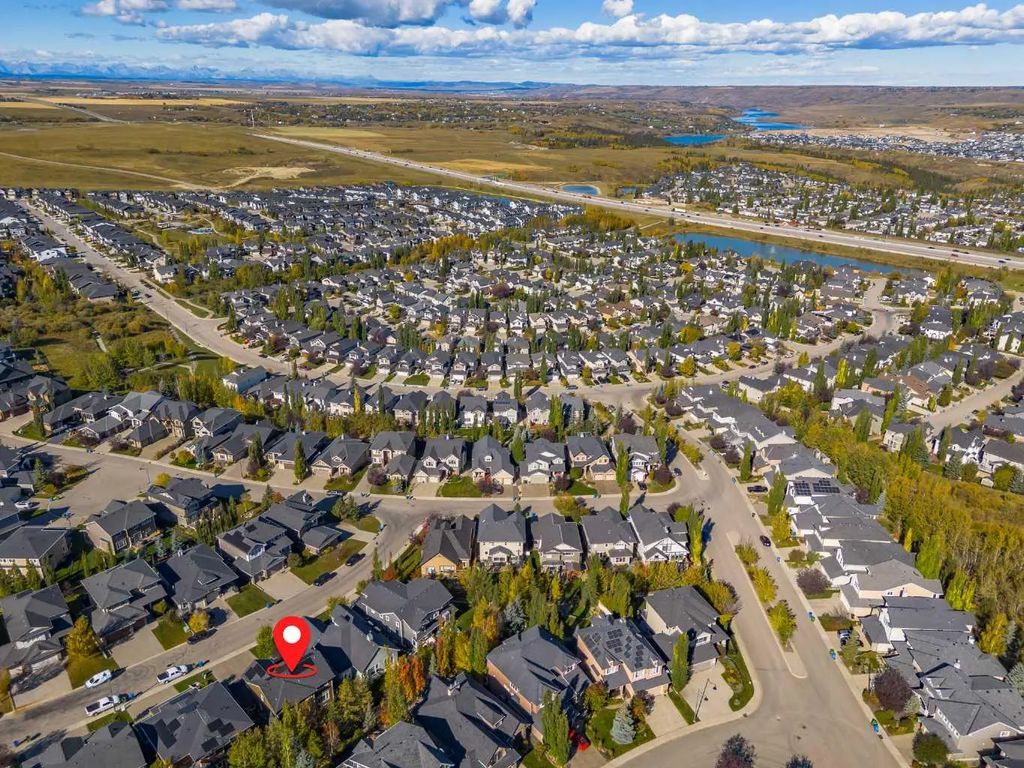
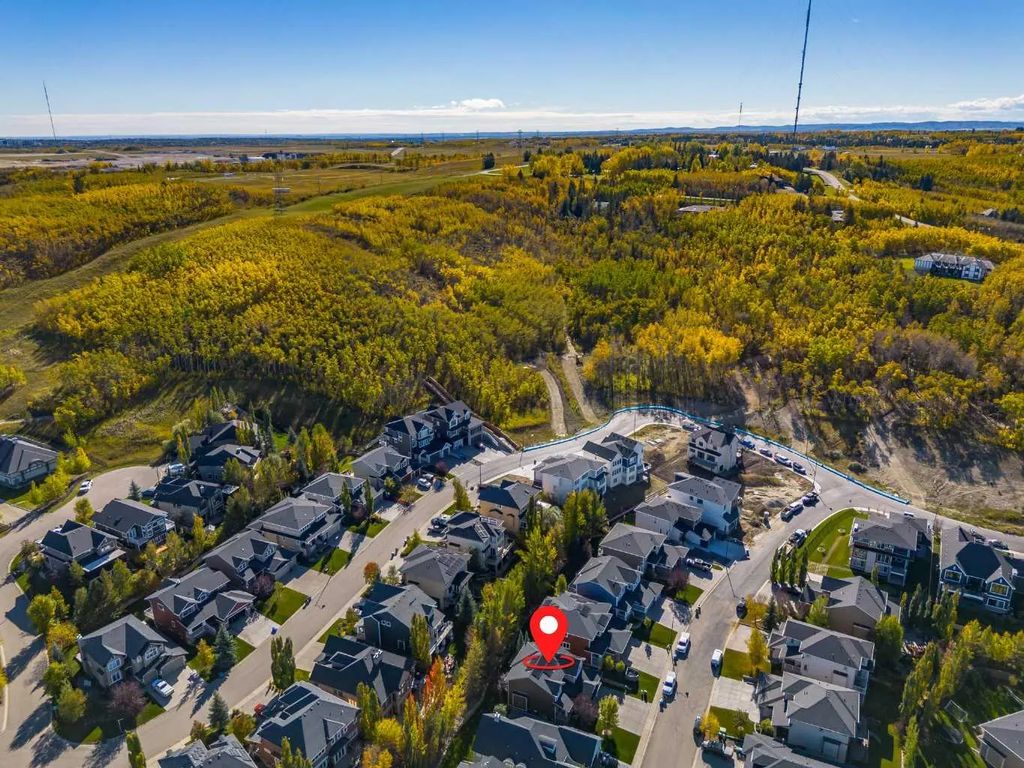
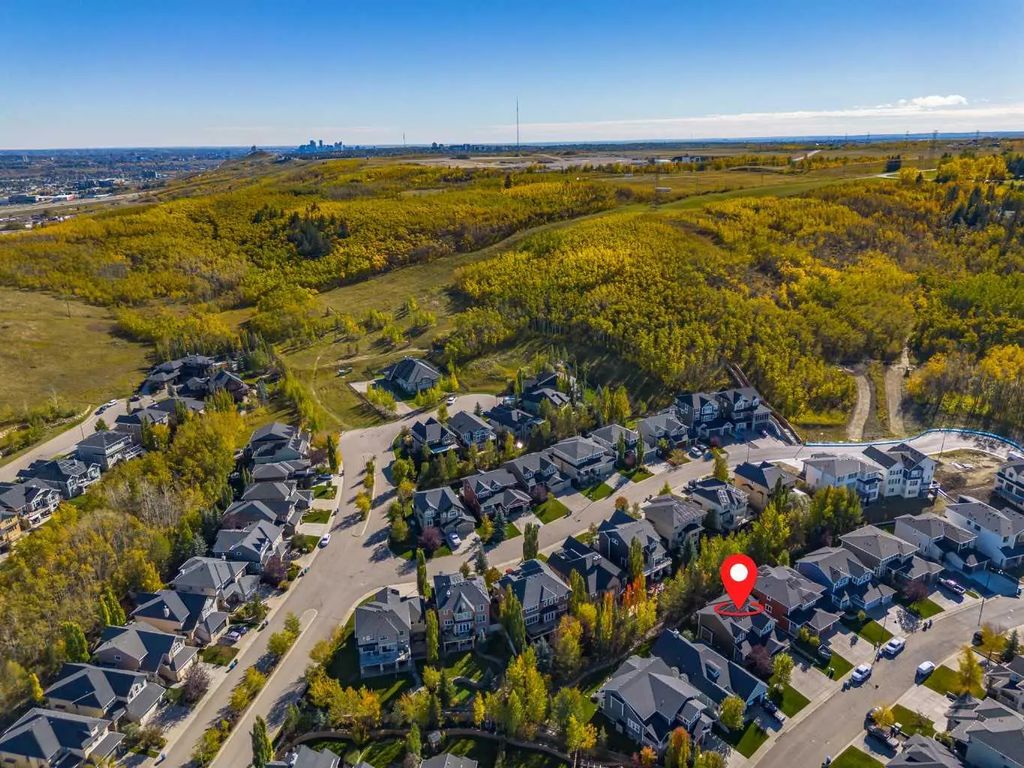
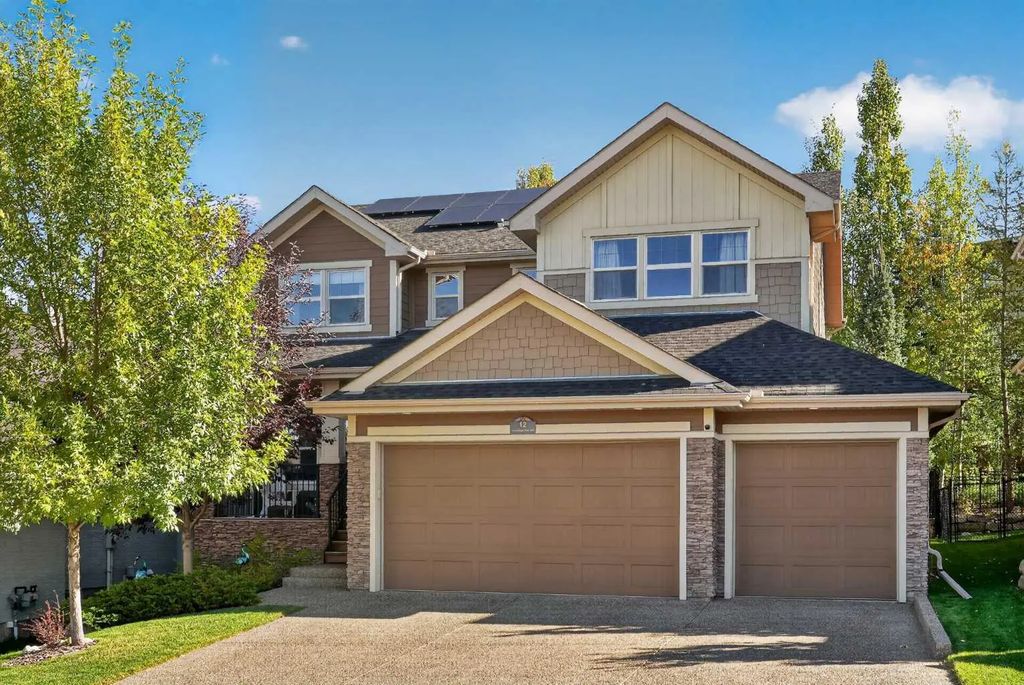

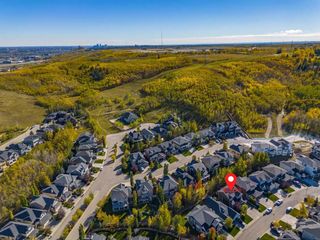
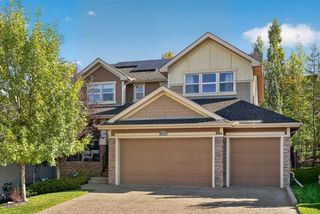
12 Crestridge Rise Southwest. Calgary, Alberta T3B 0M1

$1,000,000

Mortgage Calculator

Down Payment: Monthly Payment:
  • 3 Beds
  • 2 Full Bath
  • 2,606 SqFt
  • $383.73 / SqFt
  • Neighbourhood: Crestmont
  • HOA: $368
  • MLS® #: A2349147
  • Year Built: 2011
  • Days Listed: 16

Open House Dates

  • Sat, Oct 17th - 12:00pm - 2:00pm
  • Sun, Oct 18th - 12:00pm - 2:00pm

Schedule a Tour

Sunday
18
Oct
Monday
19
Oct
Tuesday
20
Oct
Wednesday
21
Oct
Thursday
22
Oct
Friday
23
Oct
Saturday
24
Oct
Sunday
25
Oct
Monday
26
Oct
Tuesday
27
Oct
Wednesday
28
Oct
Thursday
29
Oct
Friday
30
Oct

Take a tour with a buyer's agent

Request this time
It's free, with no obligation - cancel any time.

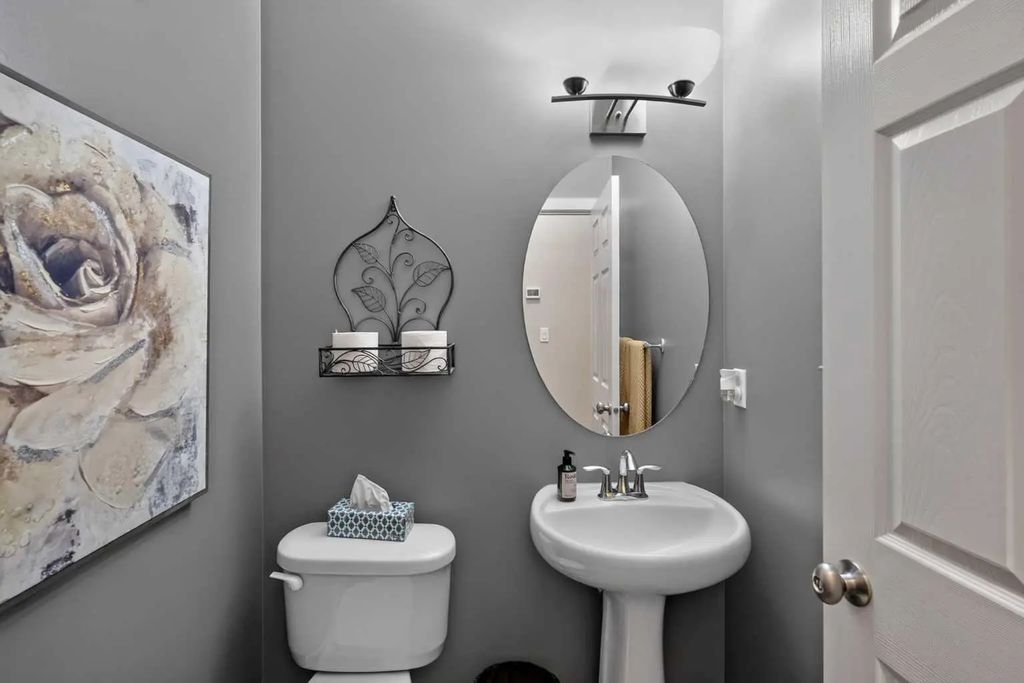
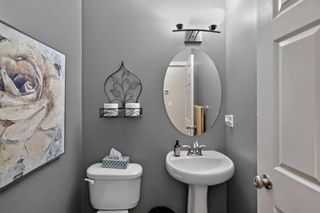
MLS® A2349147 is as 2,606sqft Home located at 12 Crestridge Rise Southwest, in Calgary Alberta. The property features 3 bedrooms, and 2.5 bathrooms.

Description

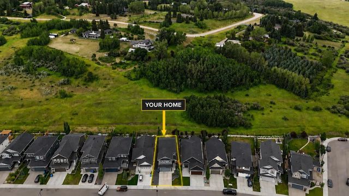
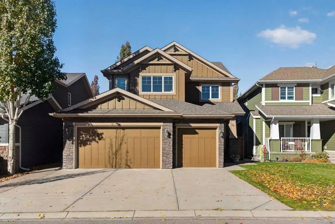
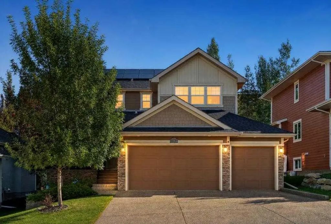
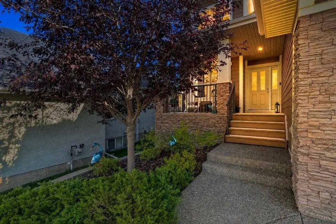
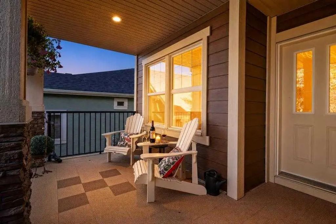
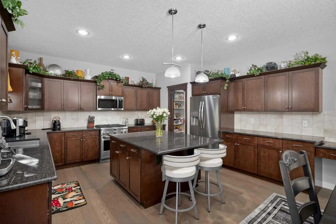
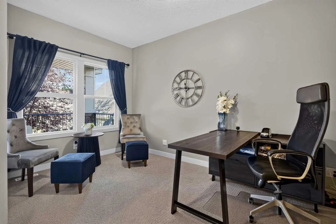
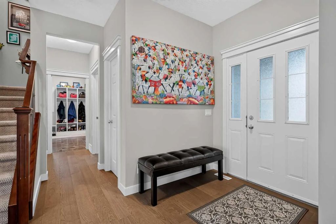
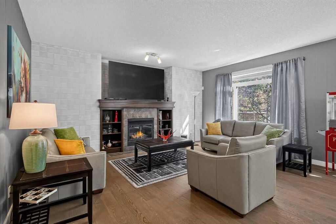
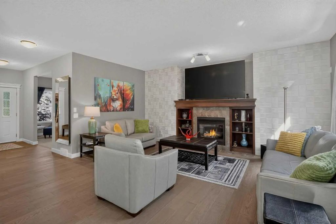
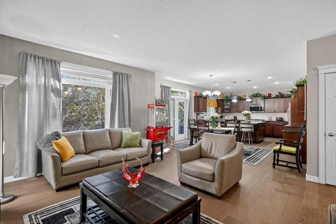
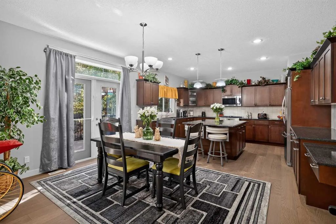
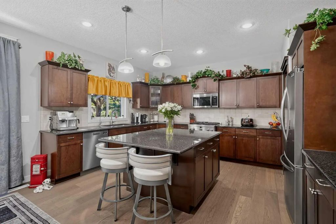
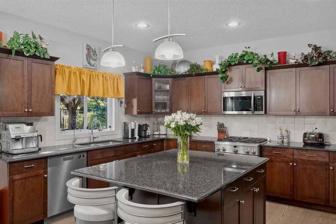
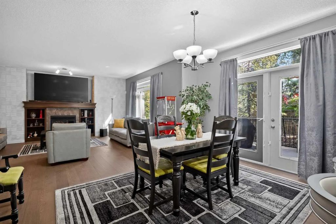
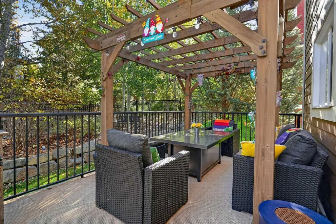
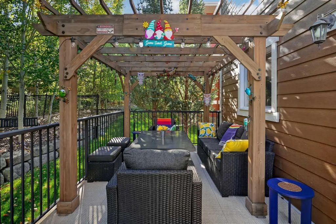
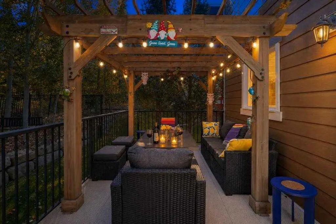
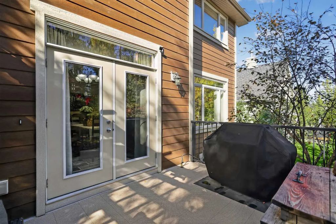
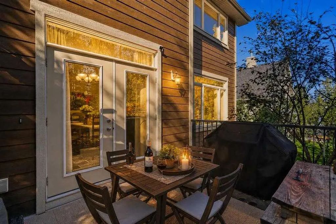
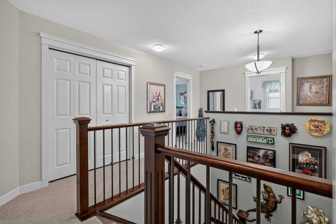
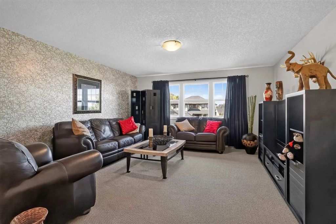
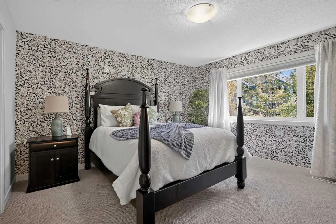
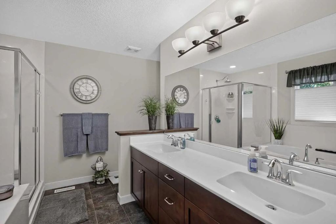
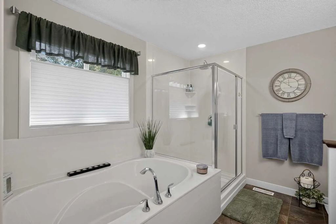
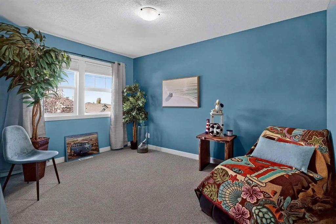
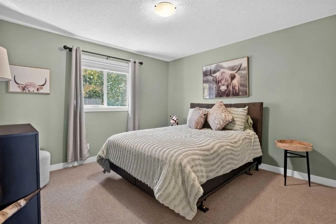
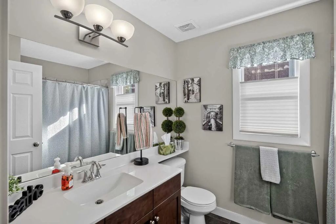
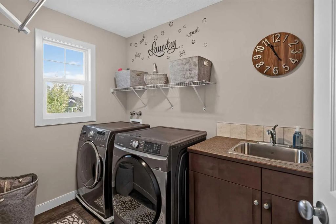
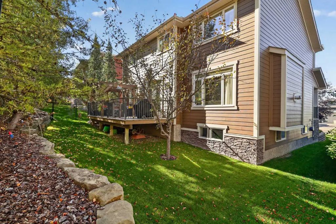
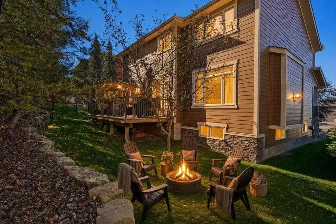
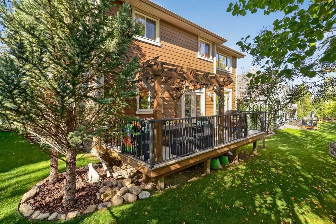
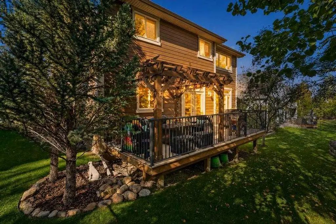
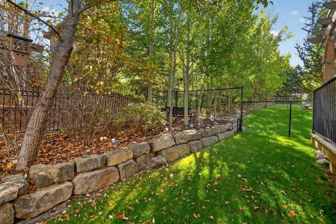
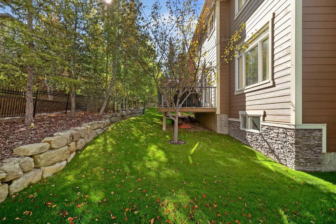
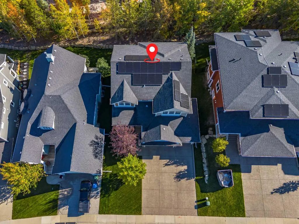
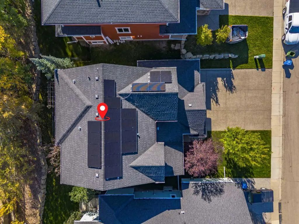
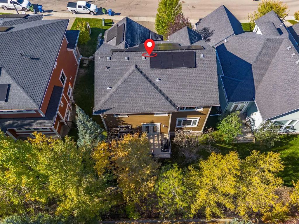
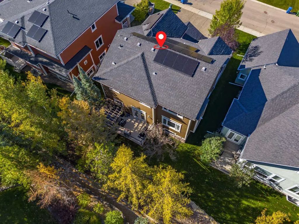
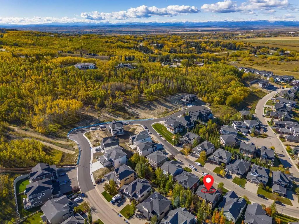
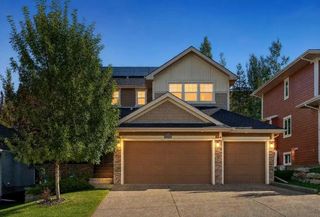
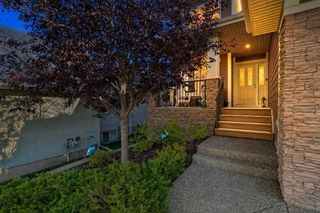
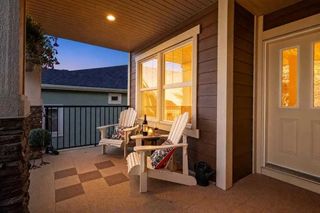
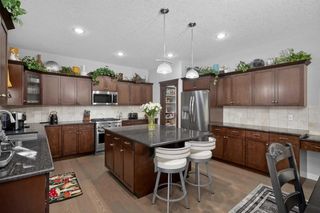
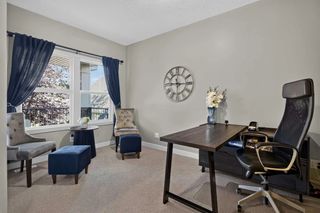
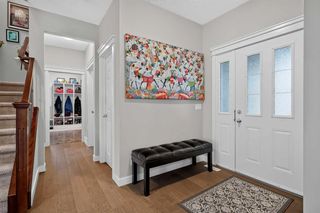
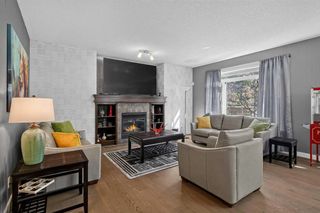
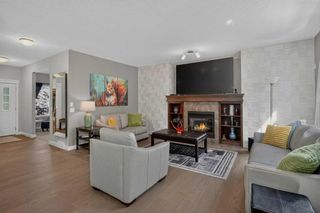
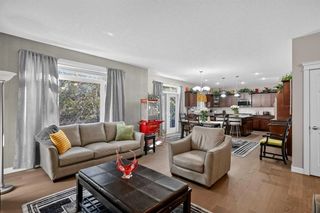
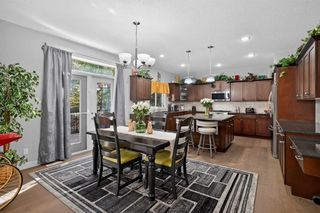
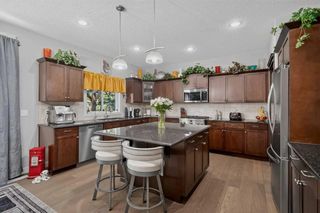
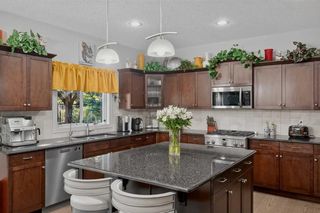
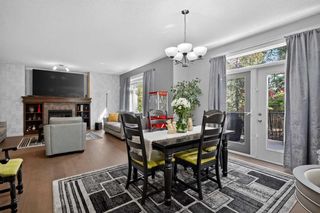
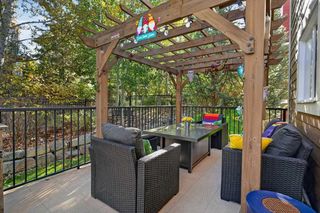
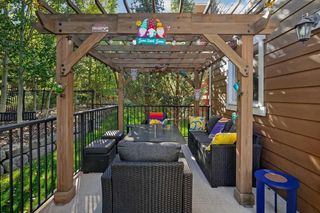
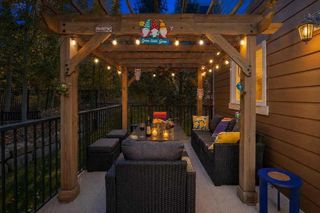
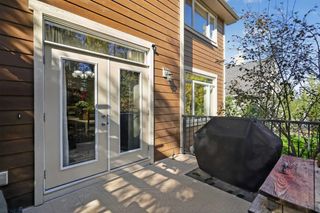
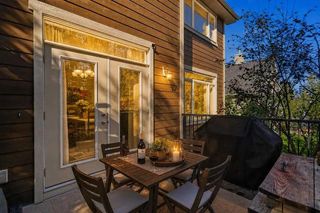
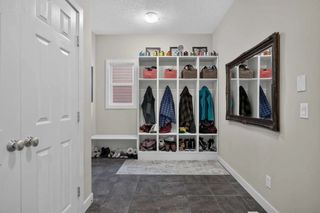
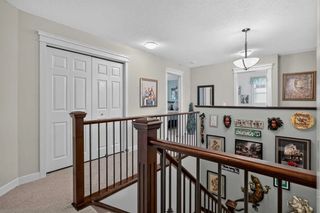
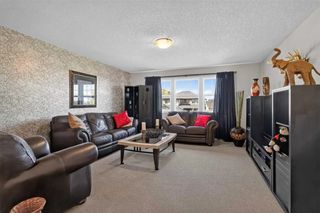
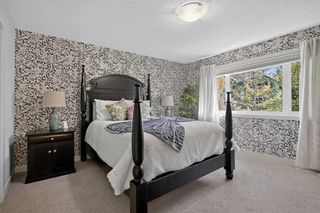
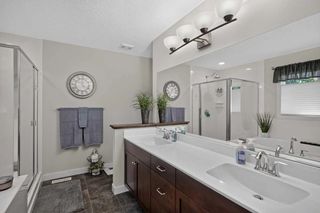
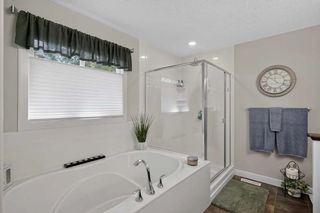
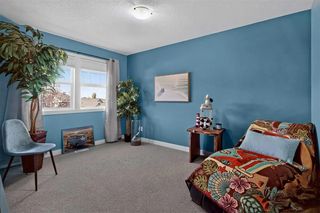
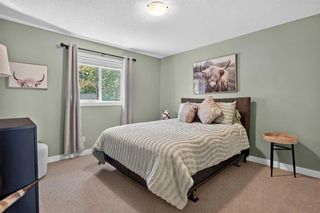
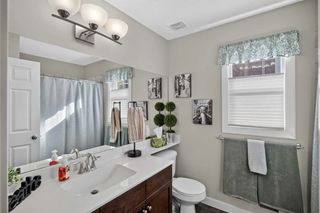
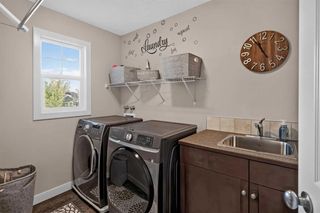
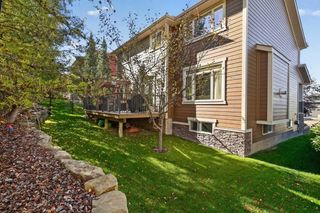
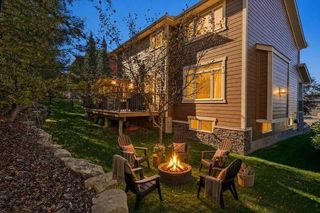
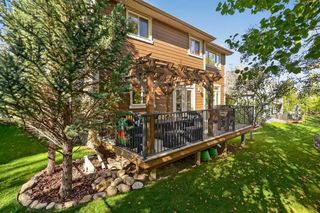
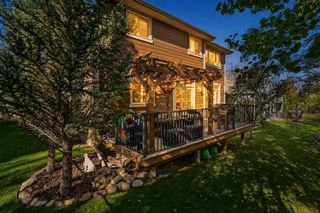
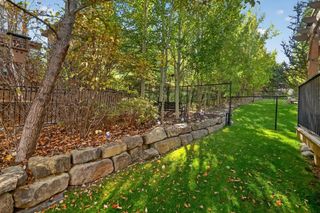
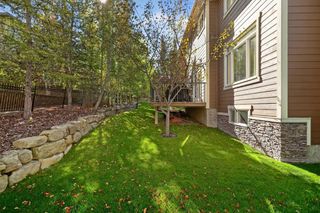
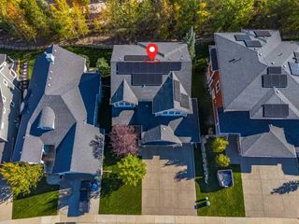
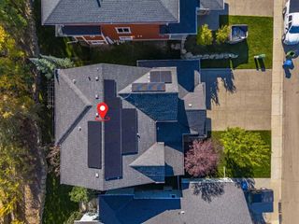
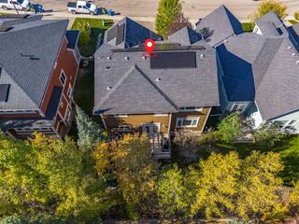
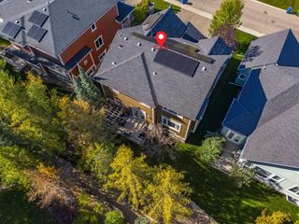
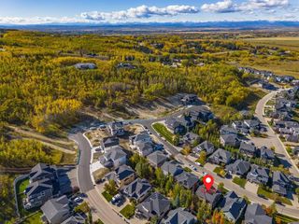
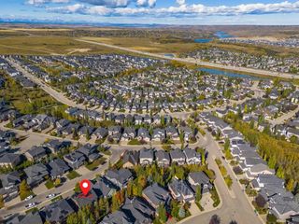
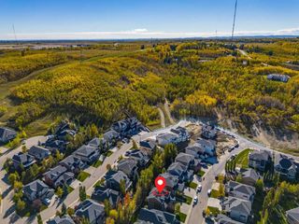
*OPEN HOUSE - Saturday, October 17, 12PM-2PM and Sunday, October 18, 12PM-2PM* Welcome to 12 Crestridge Rise SW, a beautifully maintained NuVista-built home with outstanding curb appeal in the sought-after community of Crestmont. Built in 2011, this well-cared-for home impresses from the moment you arrive, offering 3 bedrooms, 2.5 bathrooms and a triple garage. The main floor features a dedicated office and flexible living space, along with an open-concept living area anchored by a warm fireplace and a massive island perfect for entertaining. Granite countertops, a gas range and newer appliances complete the kitchen. Upstairs, the primary bedroom features an ensuite with a double vanity and soaker tub plus a generous walk-in closet. Two additional bedrooms and a spacious bonus room provide plenty of space to gather and relax. Notable updates include luxury vinyl plank flooring and carpet (2024), interior paint (2024), a fridge and dryer (2024), hot water tank (2024), central vacuum and attachments (2024), and a pergola (2023). Central air conditioning, two furnaces and a whole-home water filtration system add everyday comfort. The rooftop solar panels are owned outright offering energy efficiency and the potential for long-term savings. A 200-amp electrical panel and an EV charger in the triple garage make this home future-ready. Step outside to an expansive deck with sport flooring, an inviting pergola and a gas hookup for the barbecue. Mature trees surround the backyard creating a private garden oasis for outdoor dining and relaxing. Hardie Board siding adds texture and a timeless finish to the home's exterior. The unfinished basement is ready for your creativity, with room to shape the space around your family’s needs. Crestmont offers parks, pathways and playgrounds in a peaceful west Calgary setting, with convenient access to Stoney Trail, WinSport, Calgary Farmers’ Market West and the route to Banff and the Rocky Mountains. This is a place to gather, make memories and grow into the years ahead.

Welcome to the Crestmont community located in Calgary T3B 0M1. This great community provides many amenities for its residents, some of them include Clubhouse.

Read More...

12 Crestridge Rise Southwest - Subdivision Statistics

Avg. asking price $1,285,540
Price per sq. ft. $486
Median price $1,045,000
Number of homes for sale in Crestmont 5
Number of homes for sale in Calgary 1043
Avg. Days on Market 11

Essential Information

Amenities

  • AmenitiesClubhouse
  • Parking Spaces6
  • # of Garages3

Interior

  • HeatingForced Air, Natural Gas
  • CoolingCentral Air
  • Has BasementYes
  • FireplaceYes
  • # of Fireplaces1
  • FireplacesGas, Living Room, Mantle, Tile
  • Basement DevelopmentFull
  • Basement TypeFull

Appliances

Central Air Conditioner, Dishwasher, Garage Control(s), Garburator, Gas Stove, Microwave Hood Fan, Refrigerator, Washer/Dryer, Water Softener, Window Coverings

Exterior

  • RoofAsphalt Shingle
  • FoundationPoured Concrete
  • Front ExposureW
  • Frontage Metres15.89M 52`2"

Lot Description

Back Yard, Few Trees, Landscaped, Lawn, No Back Lane, Private, Rectangular Lot, Street Lighting

Room Dimensions

  • Den9`0" x 15`0"
  • Dining Room11`1" x 13`0"
  • Kitchen13`0" x 14`6"
  • Living Room14`1" x 17`5"
  • Master Bedroom13`5" x 13`7"
  • Bedroom 210`1" x 13`0"
  • Bedroom 311`8" x 12`3"

Community Information

Goods Included

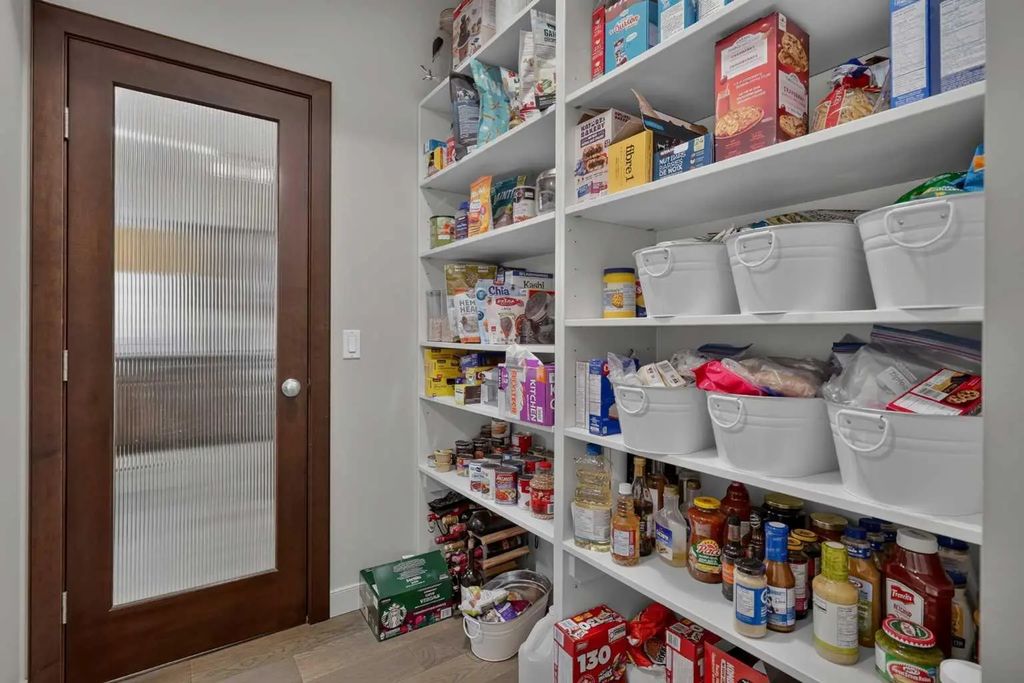
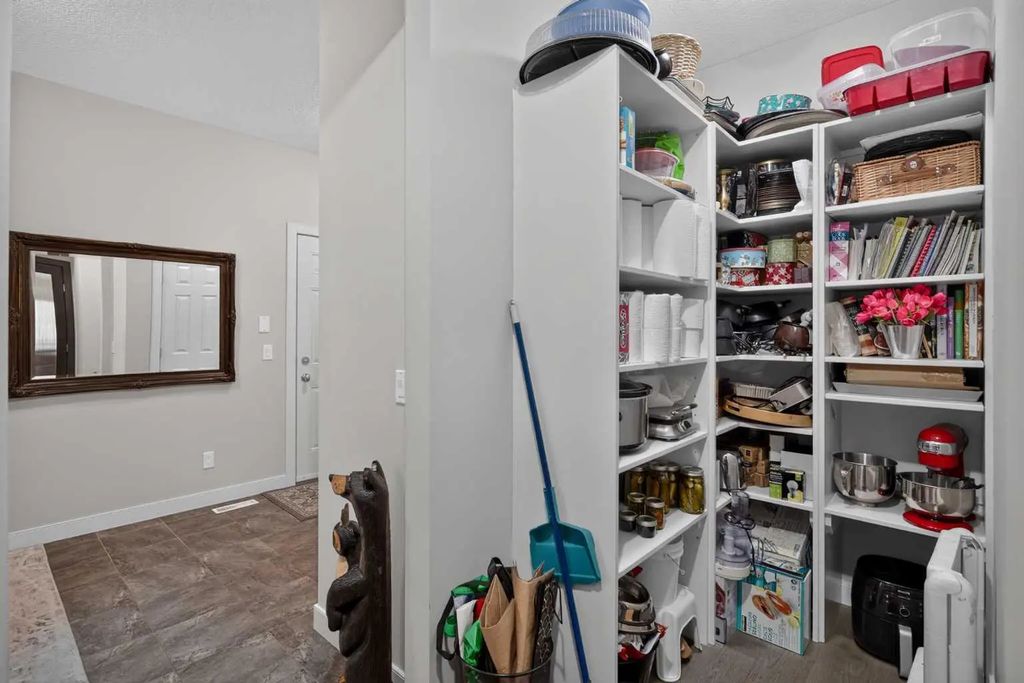
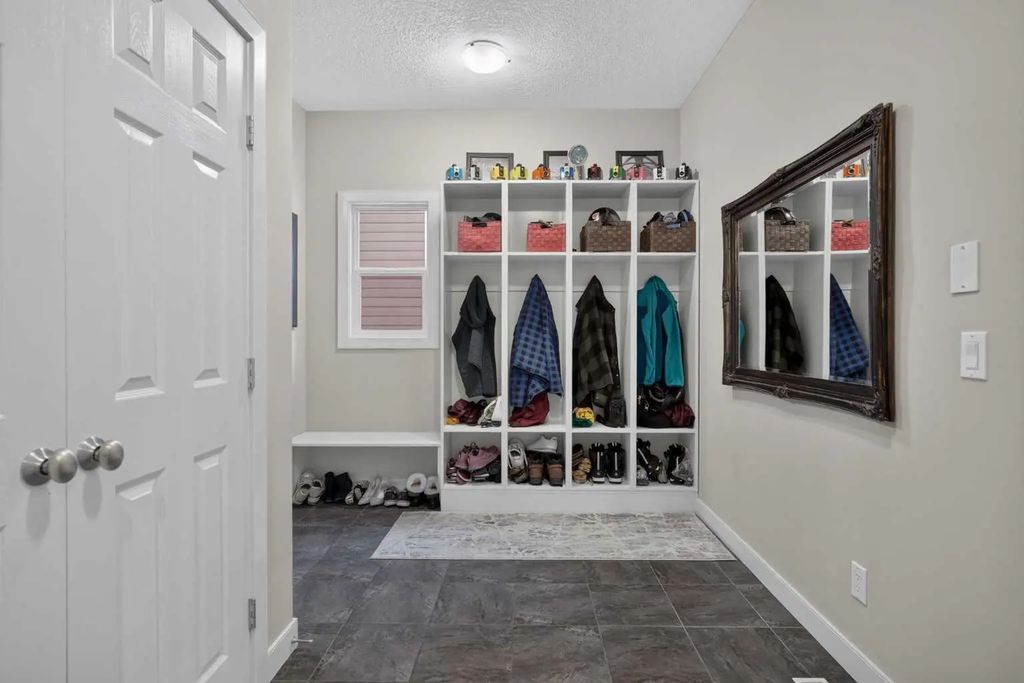
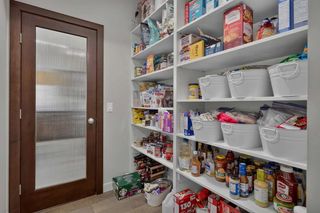
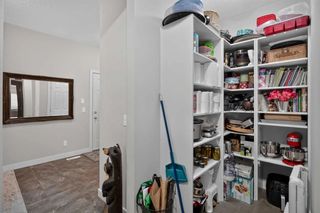
Built-in Features, Central Vacuum, Double Vanity, Granite Counters, High Ceilings, Kitchen Island, No Animal Home, No Smoking Home, Open Floorplan, Pantry, Soaking Tub, Walk-In Closet(s)

Construction

Cement Fiber Board, Concrete, Wood Frame

Additional Information

  • ZoningDC (pre 1P2007)
  • HOA Fees368
  • HOA Fees Freq.Annually

Listing Details

  • Listing OfficeeXp Realty

Similar Properties to MLS® #A2349147

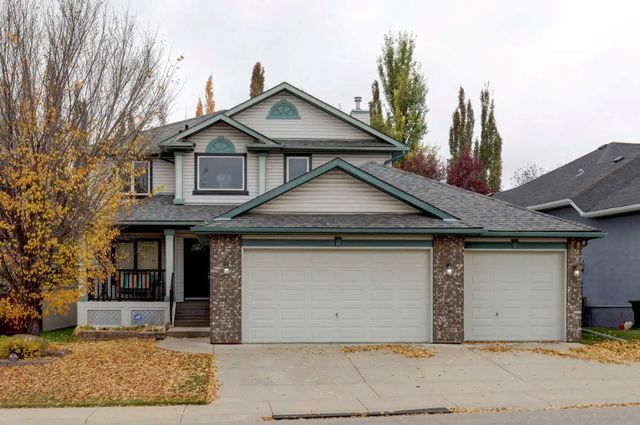
63 Sierra Madre Crescent Southwest, Signal Hill, , T3H 3M4
  • 4 Beds
  • 3½ Full Baths
  • 2,241 SqFt

MLS® #A2352216

Residential

Calgary, Alberta

Exceptional Garage Space, Valuable Upgrades, And Pride Of Ownership Come Together In This Original-owner Home In Desirable Signal Hill! The Standout Triple Garage Features A Second Rear-access Door Leading To An Additional Parking Pad Ideal Exceptional Garage Space, Valuable Upgrades, And Pride Of Ownership Come Together In This Original-owner Home In Desirable Signal Hill! The ...(more)

Coldwell Banker Mountain Central

100 Crestbrook View Southwest, Crestmont, , T3B 6G8

  • 3 Beds
  • 2½ Full Baths
  • 2,402 SqFt

MLS® #A2352244

Residential

Calgary, Alberta

A Rare Combination Of Privacy, Nature And Modern Luxury Awaits In Crestmont. Set Along The Western Edge Of Calgary, This Beautifully Finished Home Backs Directly Onto A Vast Natural Green Space Surrounded By Mature Trees, Creating An Except A Rare Combination Of Privacy, Nature And Modern Luxury Awaits In Crestmont. Set Along The Western Edge Of Calgary, This Beautifully Finishe ...(more)

Homecare Realty Ltd.

38 Auburn Sound Circle Southeast, Auburn Bay, , T3M 0R7

  • 4 Beds
  • 3½ Full Baths
  • 2,410 SqFt

MLS® #A2352272

Residential

Calgary, Alberta

This Beautifully Maintained Albi Estate Home Combines Generous Living Spaces, Thoughtful Upgrades And An Exceptional Location On A Quiet Crescent In The Sought-after Lake Community Of Auburn Bay. With 4 Bedrooms, 3.5 Bathrooms, A Fully Fini This Beautifully Maintained Albi Estate Home Combines Generous Living Spaces, Thoughtful Upgrades And An Exceptional Location On A Quiet Cre ...(more)

eXp Realty

Neighbourhoods Similar to Crestmont

North Glenmore Park

Price Range: $1,024,900 - $3,450,000
Current Listings: 14
Avg Price/SqFt: $807
North Glenmore Park Homes

Rosscarrock

Price Range: $925,000 - $1,060,000
Current Listings: 3
Avg Price/SqFt: $488
Rosscarrock Homes

Wildwood

Price Range: $959,900 - $1,498,400
Current Listings: 4
Avg Price/SqFt: $770
Wildwood Homes
Request a showing of 12 Crestridge Rise Southwest, a 3 bedroom, 2.5 bathroom Detached in Crestmont, Calgary. Built in 2011 and approximately 2,606 square feet in size, MLS #A2349147 is currently listed for $1,000,000. To schedule a property tour, contact us at Justin Havre & Associates.

MLS listings provided by Pillar 9™. Information Deemed Reliable But Not Guaranteed. The information provided by this website is for the personal, non-commercial use of consumers and may not be used for any purpose other than to identify prospective properties consumers may be interested in purchasing.

Listing information last updated on October 17th, 2026 at 12:17pm MDT.