
79 Sundown Way . Cochrane, Alberta T4C 0H4

REDUCED

$1,195,000

Mortgage Calculator

Down Payment: Monthly Payment:
  • 4 Beds
  • 3 Full Bath
  • 2,757 SqFt
  • $433.44 / SqFt
  • Neighbourhood: Sunset Ridge
  • HOA: $150
  • MLS® #: A2335897
  • Year Built: 2024
  • Days Listed: 70

Schedule a Tour

Sunday
18
Oct
Monday
19
Oct
Tuesday
20
Oct
Wednesday
21
Oct
Thursday
22
Oct
Friday
23
Oct
Saturday
24
Oct
Sunday
25
Oct
Monday
26
Oct
Tuesday
27
Oct
Wednesday
28
Oct
Thursday
29
Oct
Friday
30
Oct

Take a tour with a buyer's agent

Request this time
It's free, with no obligation - cancel any time.

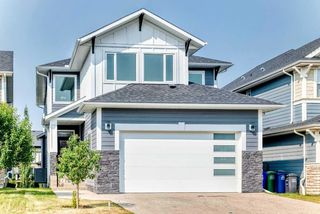
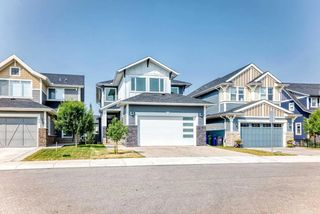
MLS® A2335897 is as 2,757sqft Home located at 79 Sundown Way , in Cochrane Alberta. The property features 4 bedrooms, and 3.5 bathrooms.

Description

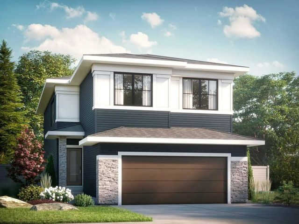
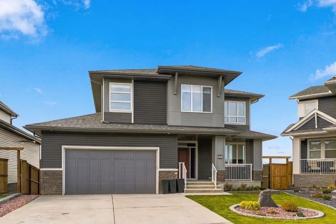
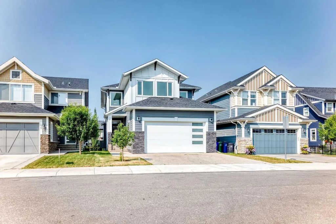
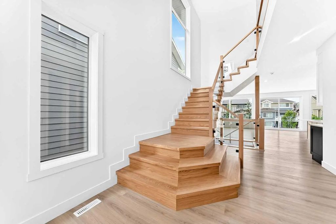
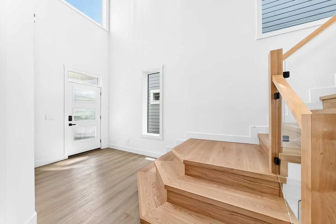
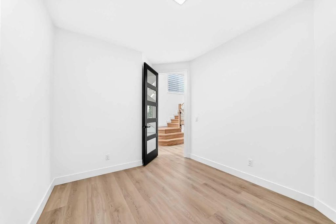
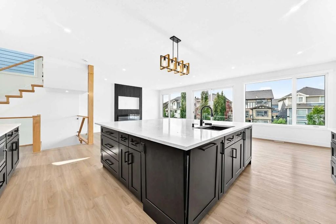
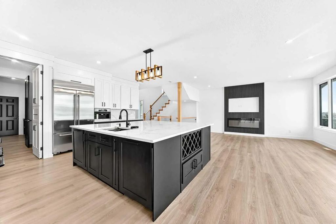
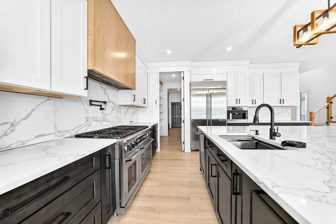
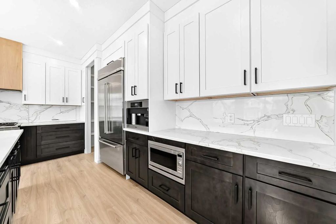
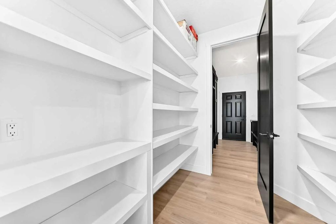
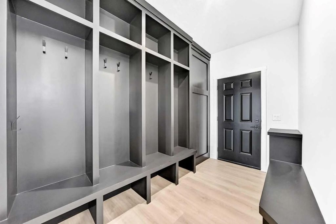
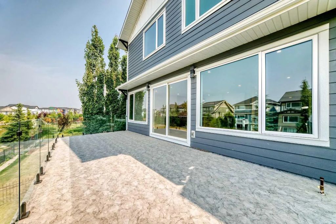
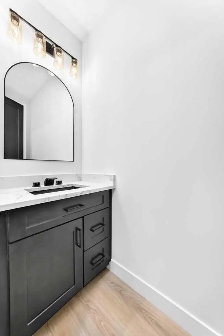
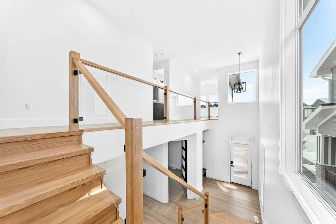
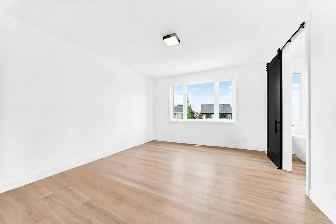
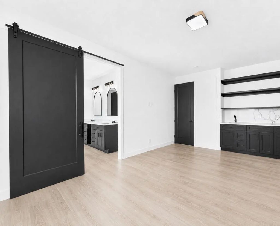
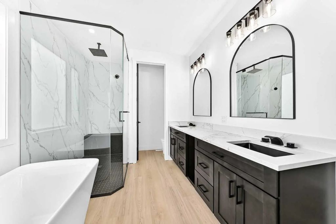
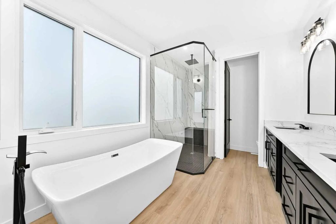
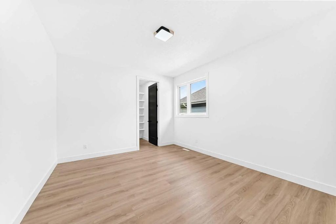
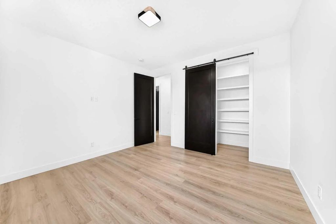
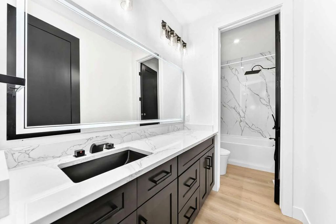
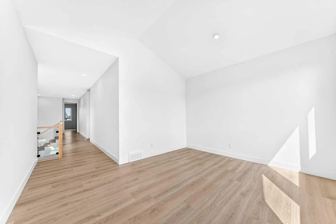
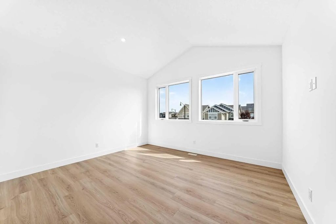
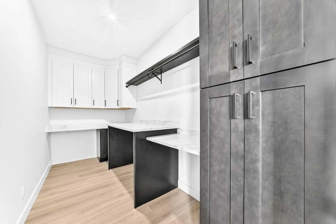
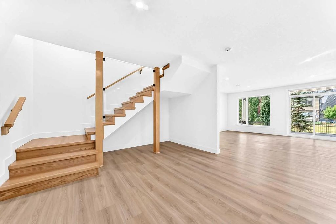
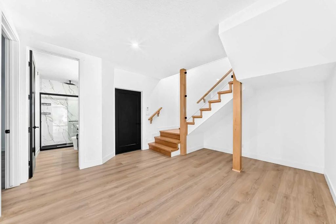
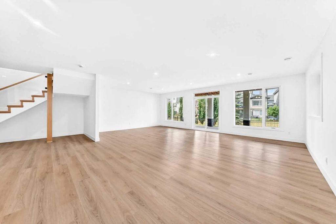
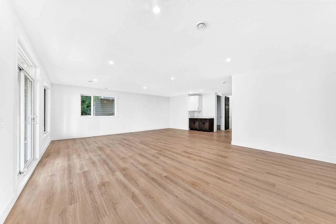
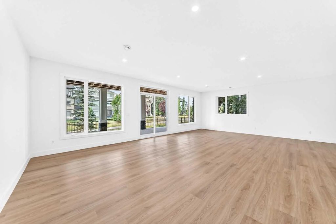
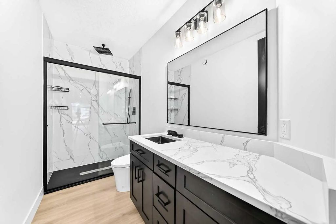
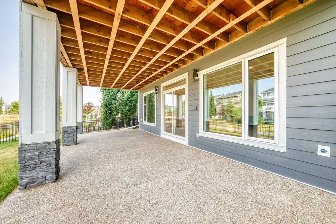
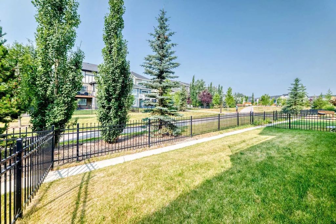
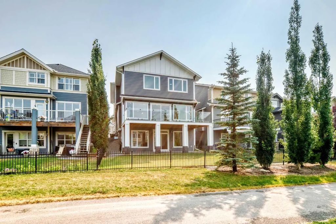
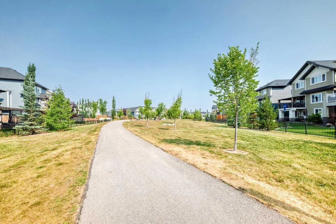
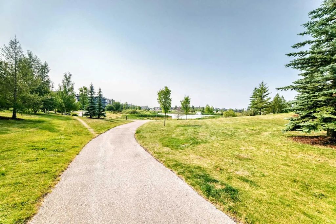
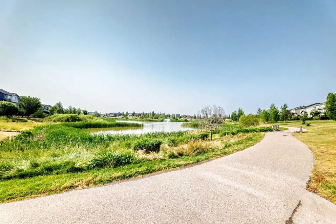
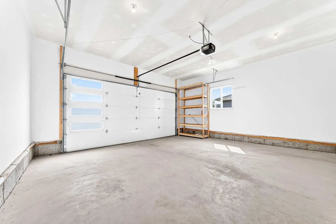
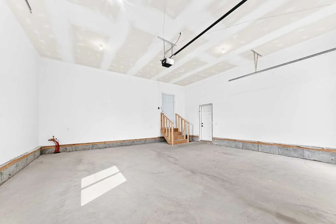
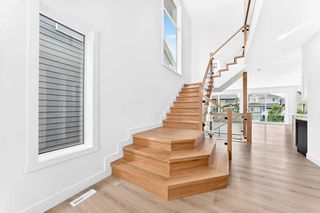
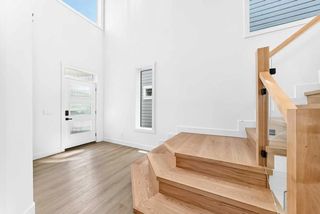
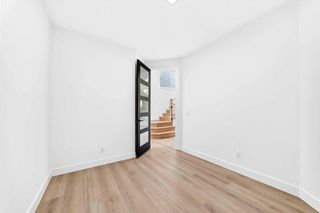
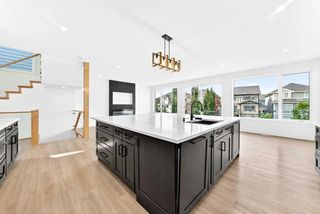
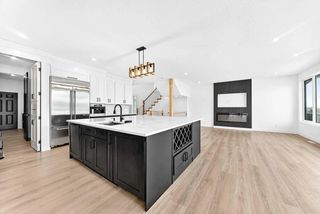
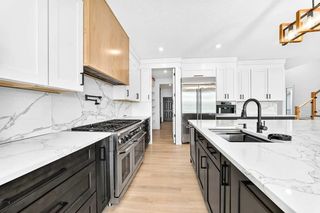
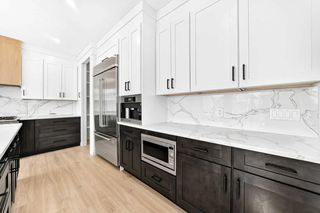
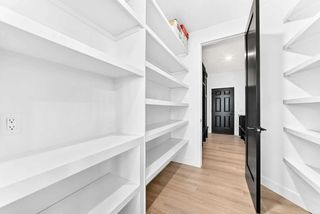
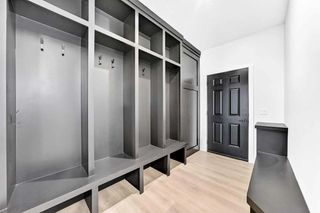
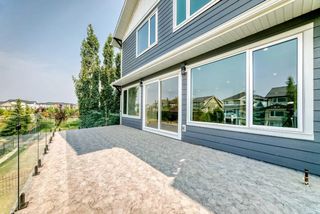
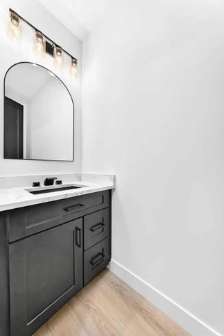
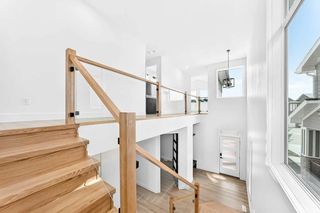
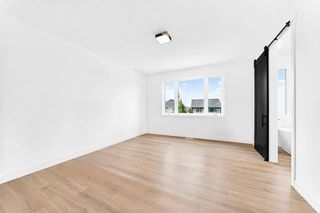
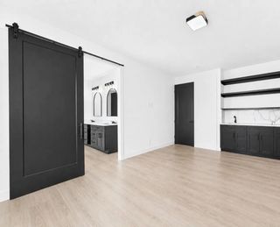
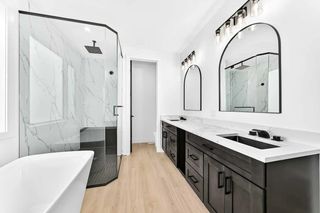
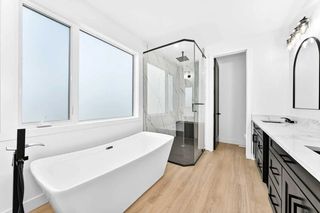
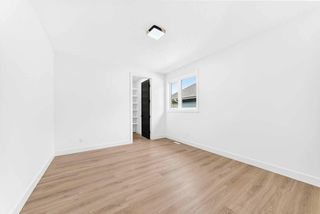
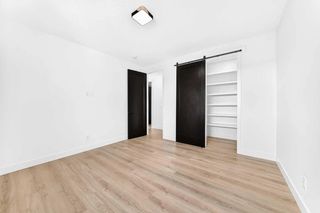
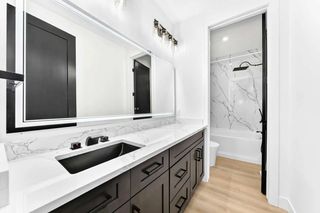
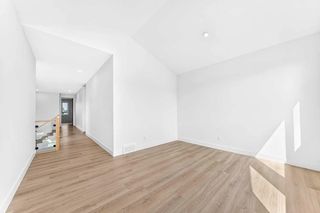
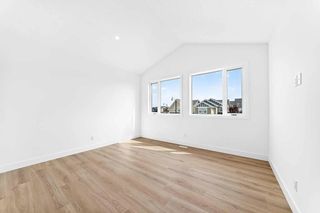
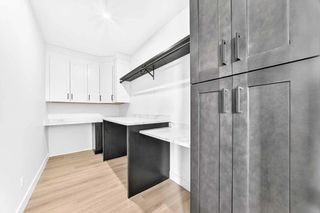
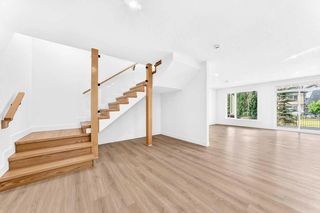
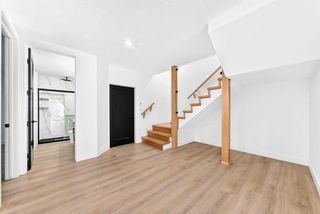
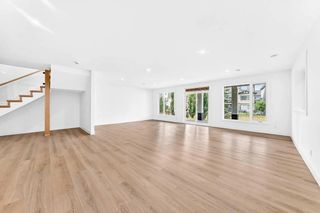
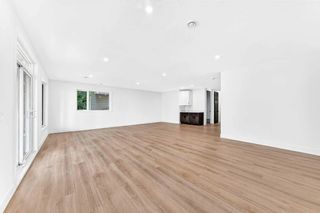
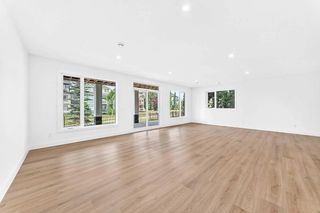
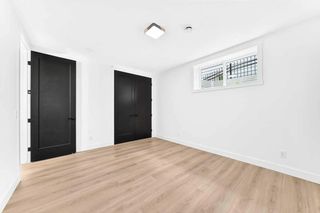
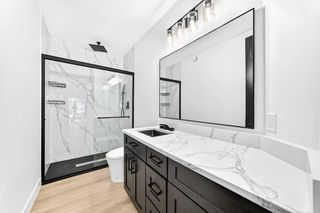
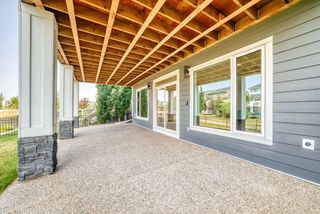
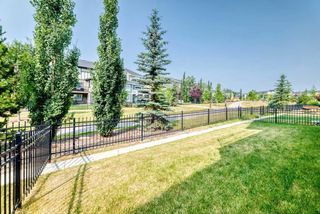
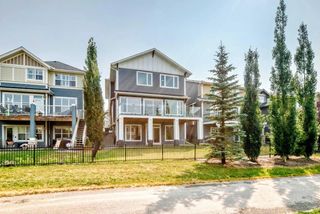
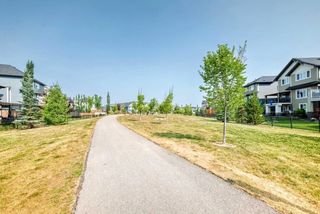
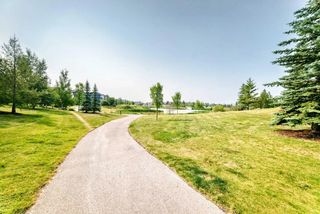
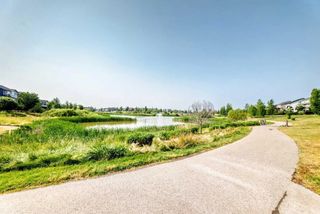
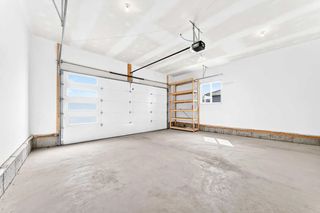
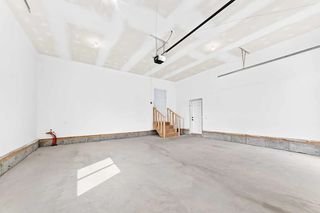
Welcome to 79 Sundown Way, a stunning custom-built residence where sophisticated design, exceptional craftsmanship, and effortless functionality come together. Offering 4 bedrooms and 4 bathrooms, this detached home is designed to impress from the moment you arrive. At the heart of the home is an extraordinary kitchen featuring a spectacular oversized island with cleverly concealed storage and versatile space beneath—ideal for a children’s play area, additional storage, or a cozy retreat for family pets. Expansive windows fill the space with natural light, while premium granite countertops, two dishwashers, a massive gas range, built-in Miele coffee machine, and convenient pull-out spice cabinetry create a kitchen that is as functional as it is refined. A generous walk-through pantry leads directly into the garage mudroom, offering exceptional convenience and organization. The attached two-car garage is designed with impressive 9-foot-tall garage doors, providing ample clearance and accommodating larger vehicles, including lifted trucks and SUVs, with ease. The main level continues with a dedicated office, elegant living room with an electric fireplace, and a striking architectural staircase that serves as a beautiful focal point. Upstairs, a spacious bonus room provides additional room for relaxing or entertaining. The primary bedroom offers a private retreat at the end of the day, with a sense of separation and tranquillity that makes it feel like its own sanctuary. The luxurious primary ensuite elevates the experience even further, featuring a private wet bar and sophisticated finishes designed for comfort and relaxation. Each bathroom is thoughtfully appointed with high-end bidet fixtures, while illuminated faucets provide a distinctive modern touch, glowing blue for cold water and red for hot. The fully developed walk-out basement offers exceptional versatility, complete with a stylish dry bar—perfect for entertaining, movie nights, or family gatherings. In-floor heating extends throughout the basement and attached two-car garage, providing comfort throughout the seasons. Step outside from the kitchen onto an impressive oversized deck with sleek glass railings, overlooking the beautifully landscaped and fully fenced backyard. Walking paths directly behind the home provide a seamless connection to the outdoors, while nearby schools, restaurants, and everyday amenities add to the convenience of this exceptional location. Every detail has been carefully considered in this remarkable Cochrane residence. From its striking architectural elements and sophisticated finishes to its innovative storage solutions and expansive living spaces, 79 Sundown Way offers a rare combination of luxury, functionality, and effortless everyday living.

Welcome to the Sunset Ridge Subdivision located in Cochrane T4C 0H4. This is a great community that provides various amenities for its residents, some of those include None.

Read More...

79 Sundown Way - Subdivision Statistics

Avg. asking price $1,108,266
Price per sq. ft. $486
Median price $1,195,000
Number of homes for sale in Sunset Ridge 3
Number of homes for sale in Cochrane 26
Avg. Days on Market 55

Essential Information

Amenities

Goods Included

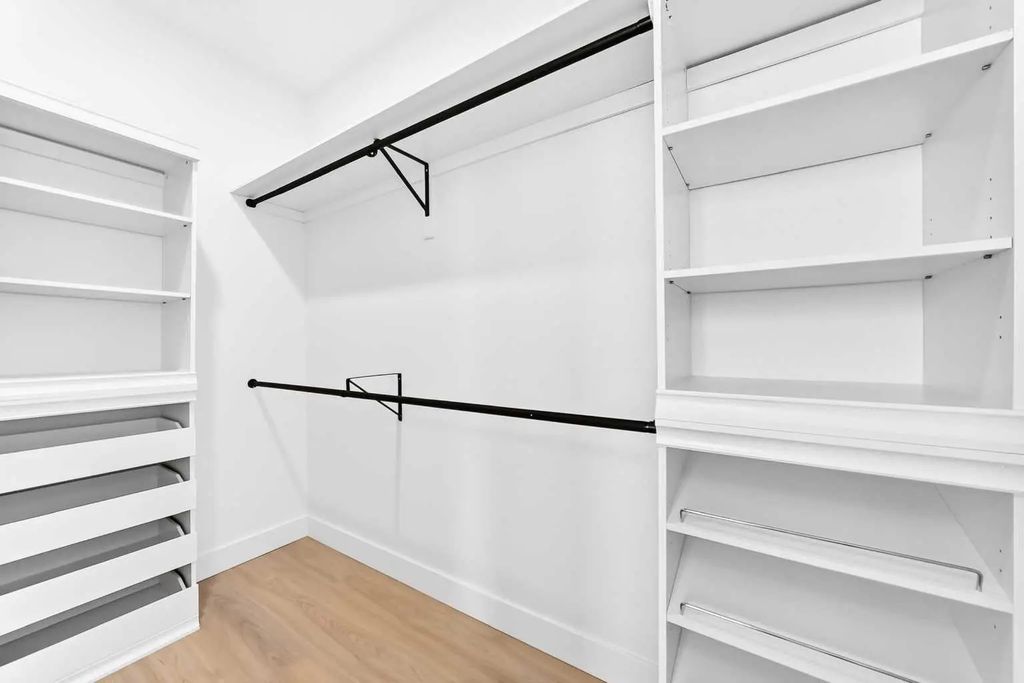
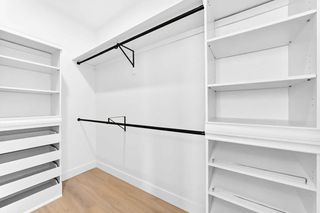
Bidet, Built-in Features, Dry Bar, Granite Counters, Kitchen Island, Open Floorplan, Walk-In Closet(s), Wet Bar

Exterior

  • Exterior FeaturesBBQ gas line
  • RoofAsphalt Shingle
  • ConstructionBrick, Vinyl Siding
  • FoundationPoured Concrete
  • Front ExposureE
  • Frontage Metres11.40M 37`5"

Room Dimensions

  • Den11`1" x 9`8"
  • Kitchen14`0" x 13`8"
  • Living Room14`2" x 17`1"
  • Master Bedroom17`0" x 13`6"
  • Bedroom 212`9" x 12`10"
  • Bedroom 313`8" x 11`10"
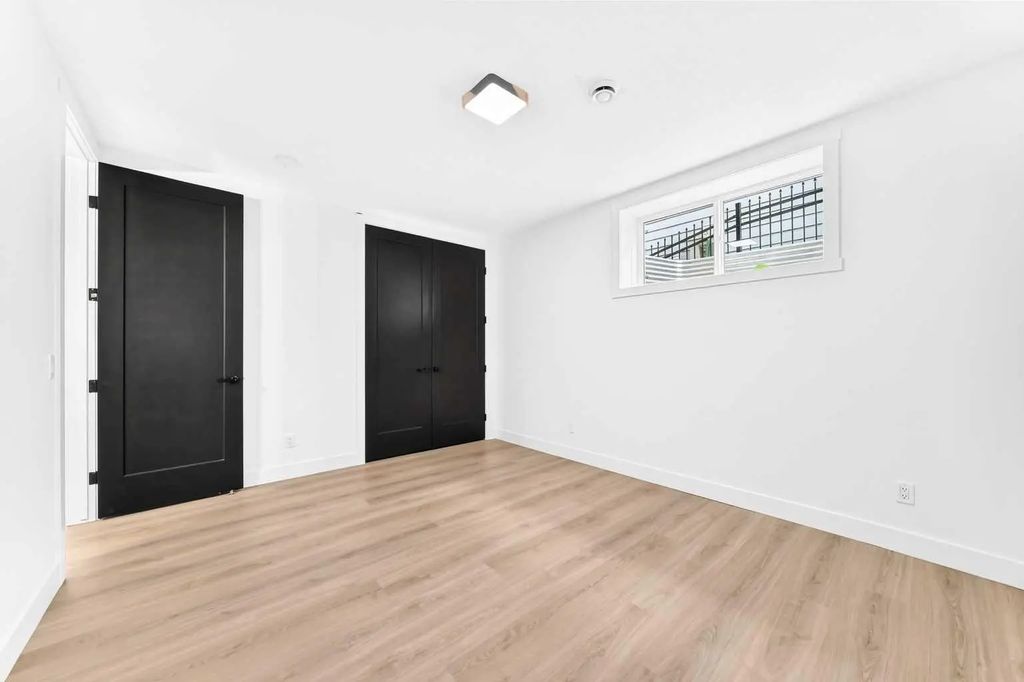
  • Bedroom 414`6" x 11`8"
  • Other Room 128`5" x 11`10"

Community Information

Interior

Appliances

Dishwasher, Gas Stove, Microwave, Range Hood, Refrigerator

Lot Description

Back Yard, Front Yard, Landscaped, No Back Lane, Street Lighting

Additional Information

  • ZoningR-LD
  • HOA Fees150
  • HOA Fees Freq.Annually

Listing Details

  • Listing OfficeFirst Place Realty

Similar Properties to MLS® #A2335897

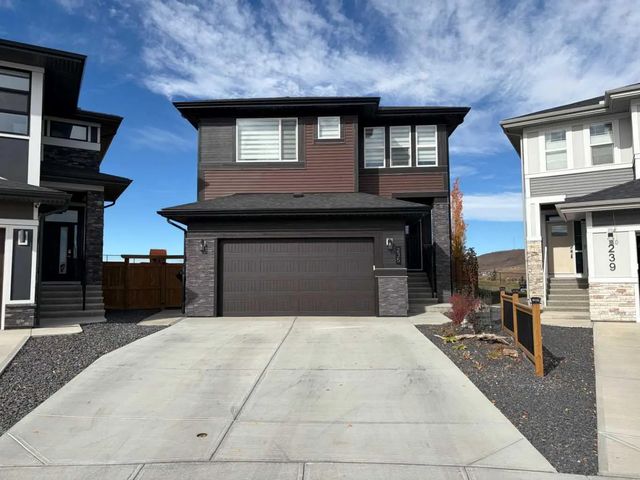
235 Precedence Hill , Precedence, , T4C2J2
  • 3 Beds
  • 2½ Full Baths
  • 2,386 SqFt

MLS® #A2352647

Residential

Cochrane, Alberta

Open Houses: Saturday And Sunday, October 17 And 18, From 11 A.m. To 3 P.m. Set On 0.22 Acres, This Custom-built Two-storey Trico Home Captures Sweeping Views Of The Mountains, River, Town And Cochrane Big Hill. A Northwest-facing Wall Of W Open Houses: Saturday And Sunday, October 17 And 18, From 11 A.m. To 3 P.m. Set On 0.22 Acres, This Custom-built Two-storey Trico Home Captu ...(more)

RE/MAX West Real Estate

80 Heritage Ridge , Heritage Hills, , T4C2J8

  • 4 Beds
  • 3 Full Baths
  • 2,527 SqFt

MLS® #A2352450

Residential

Cochrane, Alberta

Unobstructed Mountain Views From A Prime Walkout Ridge Lot Backing Onto 27-acres Of Environmental Reserve – No Neighbours Behind, Ever! This Remi P Home At 80 Heritage Rdg In West Hawk Offers 4 Bedrooms, 3 Bathrooms, A Double Attached Garag Unobstructed Mountain Views From A Prime Walkout Ridge Lot Backing Onto 27-acres Of Environmental Reserve – No Neighbours Behind, Ever! This ...(more)

Bode Platform Inc.

10 Heritage Close , Heritage Hills, , T4C3G8

  • 3 Beds
  • 3½ Full Baths
  • 2,868 SqFt

MLS® #A2351201

Residential

Cochrane, Alberta

***open House This Saturday, October 17th, From 1-3 Pm, And Sunday, October 18th, From 12 - 2 Pm*** Step Through The Welcoming Foyer Of This Custom 2024-built Home By 5th Avenue Homes, Past The Main-floor Office Space, As 9-foot Ceilings, 8 ***open House This Saturday, October 17th, From 1-3 Pm, And Sunday, October 18th, From 12 - 2 Pm*** Step Through The Welcoming Foyer Of This ...(more)

Royal LePage Benchmark

Neighbourhoods Similar to Sunset Ridge

Chelsea CH

Price Range: $948,800 - $1,100,000
Current Listings: 3
Avg Price/SqFt: $325
Chelsea CH Homes

Larch

Price Range: $2,399,000 - $2,399,000
Current Listings: 1
Avg Price/SqFt: $1,124
Larch Homes

Eagle Terrace

Price Range: $975,000 - $2,775,000
Current Listings: 7
Avg Price/SqFt: $835
Eagle Terrace Homes
Request a showing of 79 Sundown Way , a 4 bedroom, 3.5 bathroom Detached in Sunset Ridge, Cochrane. Built in 2024 and approximately 2,757 square feet in size, MLS #A2335897 is currently listed for $1,195,000. To schedule a property tour, contact us at Justin Havre & Associates.

MLS listings provided by Pillar 9™. Information Deemed Reliable But Not Guaranteed. The information provided by this website is for the personal, non-commercial use of consumers and may not be used for any purpose other than to identify prospective properties consumers may be interested in purchasing.

Listing information last updated on October 17th, 2026 at 12:02pm MDT.