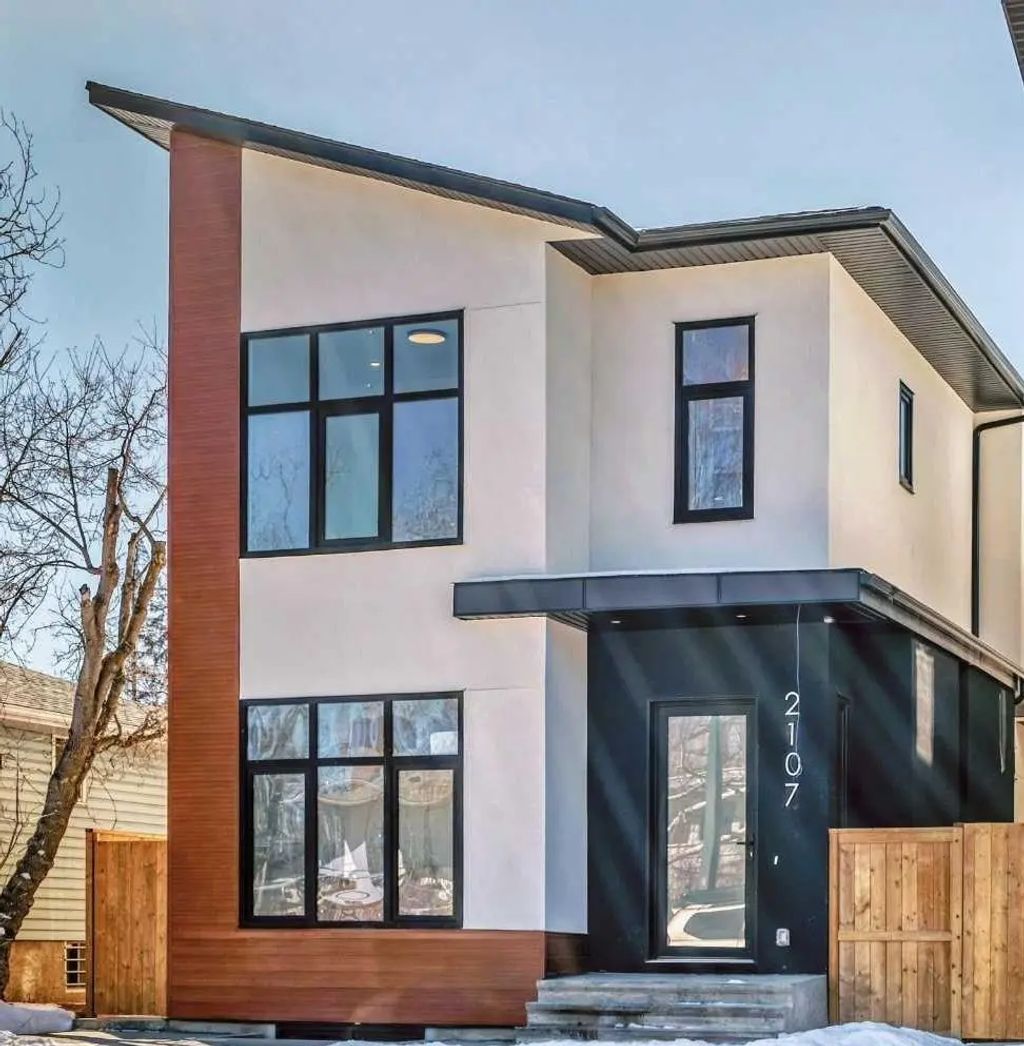

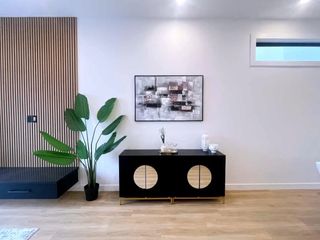
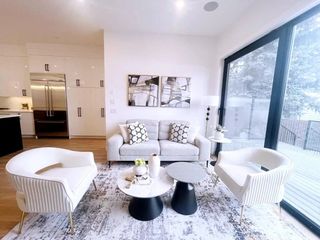
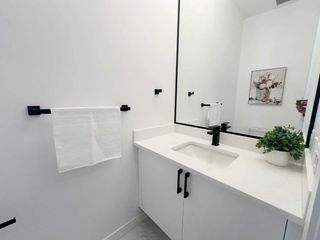
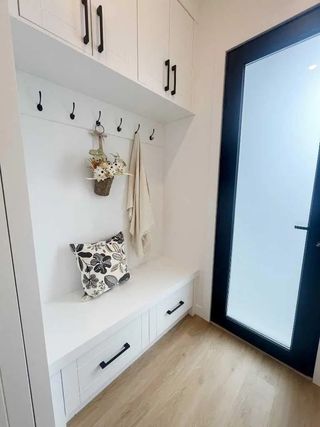

2107 Victoria Crescent Northwest. Calgary, Alberta T2M 4E3

$1,350,000

Mortgage Calculator

Down Payment: Monthly Payment:
  • 5 Beds
  • 3 Full Bath
  • 2,261 SqFt
  • $597.08 / SqFt
  • Neighbourhood: Banff Trail
  • HOA: N/a
  • MLS® #: A2295333
  • Year Built: 2025
  • Days Listed: 201

Schedule a Tour

Sunday
18
Oct
Monday
19
Oct
Tuesday
20
Oct
Wednesday
21
Oct
Thursday
22
Oct
Friday
23
Oct
Saturday
24
Oct
Sunday
25
Oct
Monday
26
Oct
Tuesday
27
Oct
Wednesday
28
Oct
Thursday
29
Oct
Friday
30
Oct

Take a tour with a buyer's agent

Request this time
It's free, with no obligation - cancel any time.

MLS® A2295333 is as 2,261sqft Home located at 2107 Victoria Crescent Northwest, in Calgary Alberta. The property features 5 bedrooms, and 3.5 bathrooms.

Description

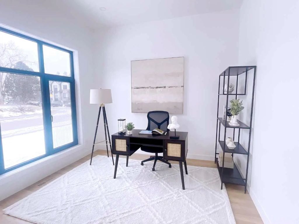
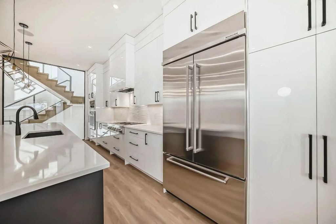
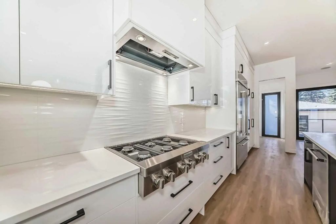
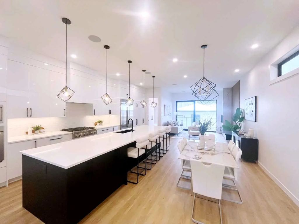
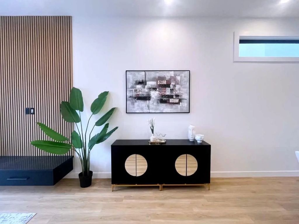
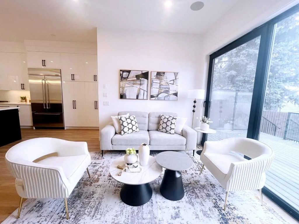
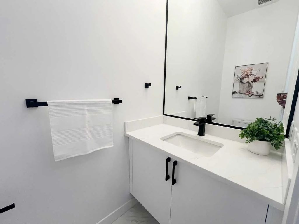
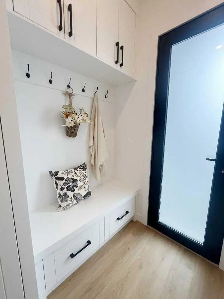
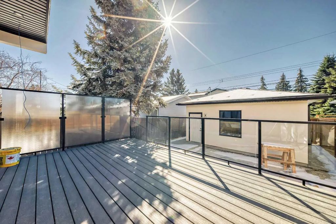
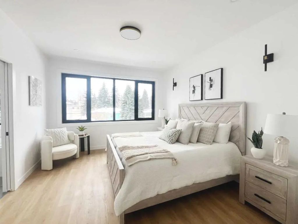
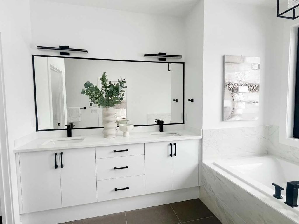
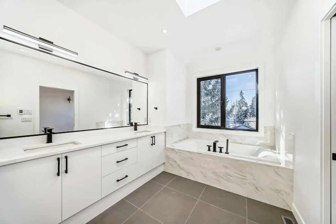
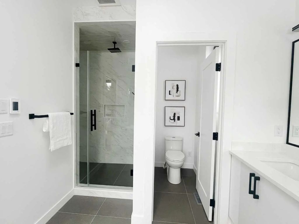
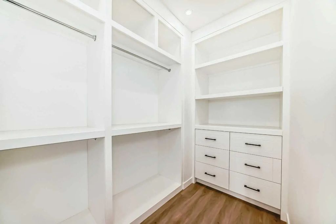
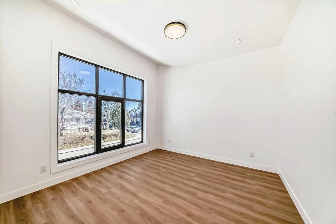
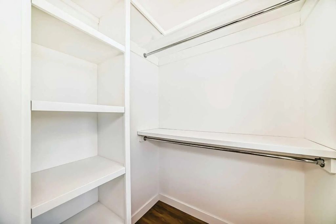
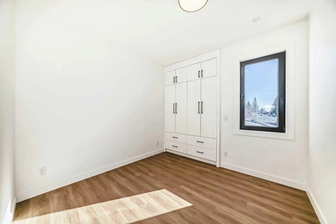
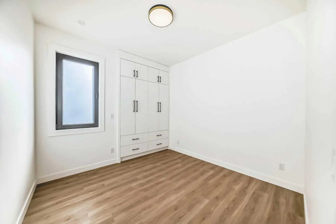
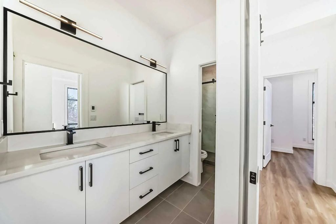
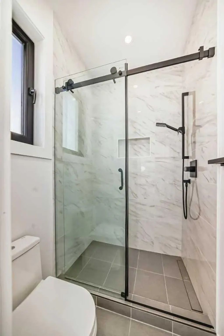
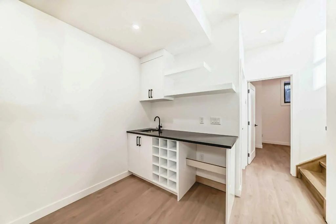
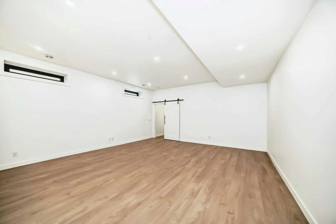
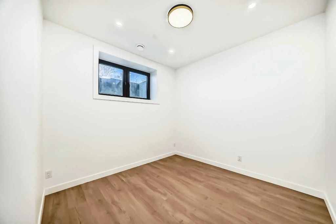
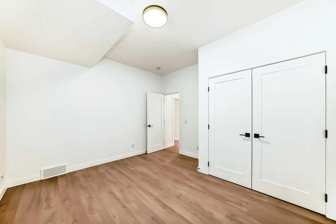
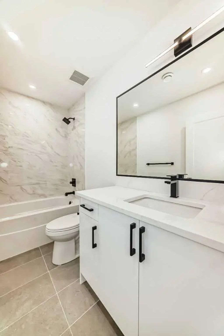
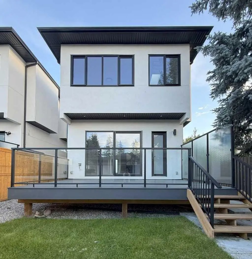
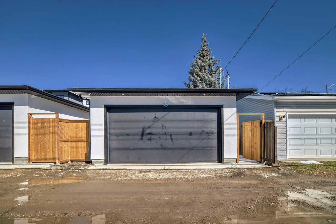
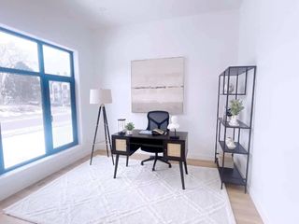
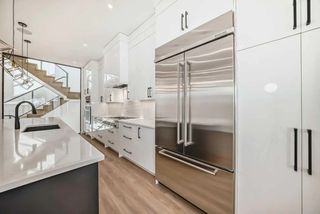
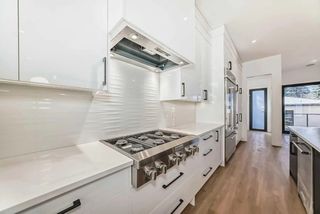
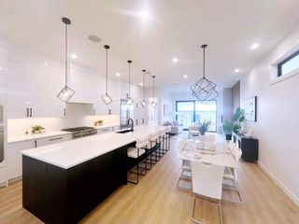
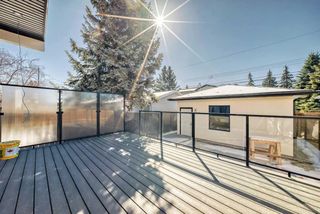
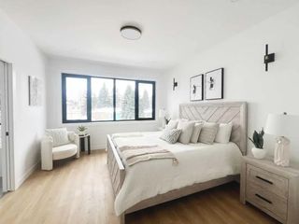
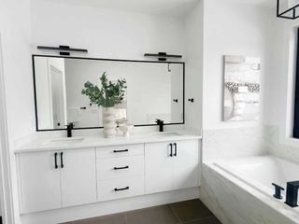
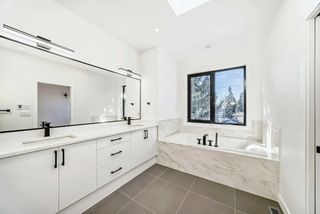
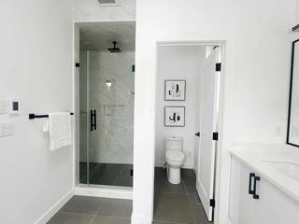
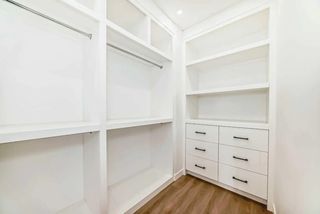
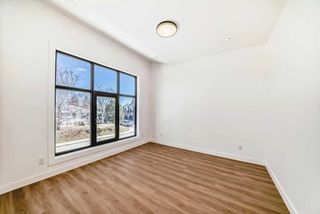
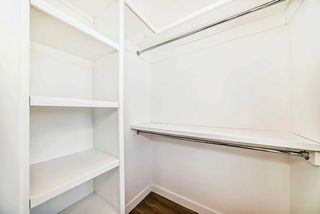
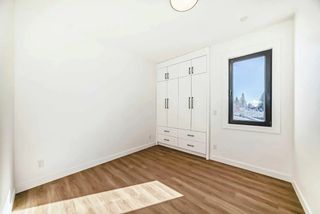
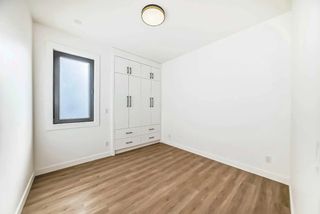
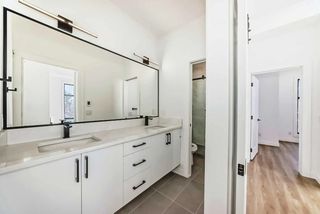
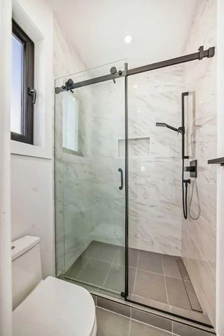
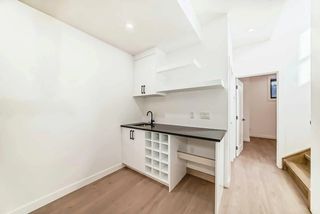
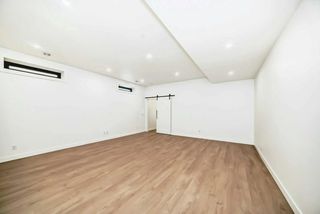
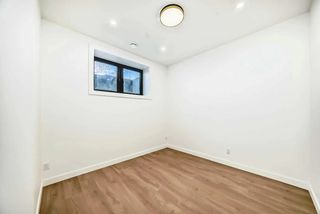
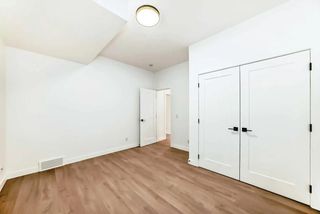
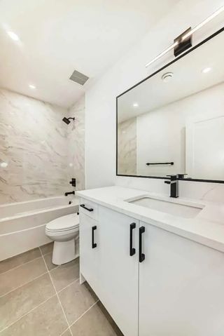
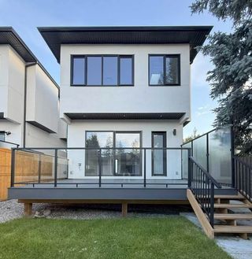
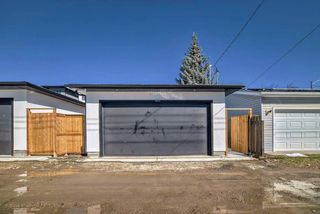
Brand New Exceptional Family Home in Banff Trail – 4 Bedrooms Upper Floor & Over 3,000 SF of Developed Living Space! Welcome to this stunning 2-storey home in the heart of Banff Trail! With 2,260 sq. ft. above grade and a fully developed basement, 4 bedrooms upstairs with two additional rooms downstairs – ideal for families seeking space, comfort, and versatility. The main floor welcomes you with an open-concept layout filled with natural light, featuring a private den space ideal for a home office or formal dining. The chef’s kitchen is the heart of the home, featuring sleek quartz countertops, custom cabinetry, a large 14-foot center island, and premium appliances – perfect for entertaining and everyday family meals. A spacious living room with a gas fireplace, and a walk-out to the deck with an abundance of natural light. Upstairs, you’ll find 4 generously sized bedrooms all on the same floor – a rare and sought-after layout for families. The primary suite offers a luxurious en-suite and a walk-in closet. Each secondary bedroom includes either a built-in or a walk-in closet. The fully finished basement adds incredible flexibility, featuring 2 additional rooms, that are ideal as guest bedrooms, a home gym, or flexible spaces for hobbies, work, or teens needing their own space. A spacious rec room and a full bathroom complete the lower level. Additional features include a double detached garage, low-maintenance landscaping, and a quiet, family-friendly street steps from a community hub with an ice rink, playground, and park. Centrally located near the University of Calgary, SAIT, and Foothills Hospital, with transit, schools, and shopping within walking distance. This home combines space, style, and convenience in one perfect package. Book your private tour today – this is the one you've been waiting for!

Welcome to the Banff Trail Subdivision located in Calgary, Alberta.

Read More...

2107 Victoria Crescent Northwest - Subdivision Statistics

Avg. asking price $1,203,877
Price per sq. ft. $591
Median price $1,117,500
Number of homes for sale in Banff Trail 18
Number of homes for sale in Calgary 1042
Avg. Days on Market 76

Essential Information

Goods Included

Built-in Features, Double Vanity, Kitchen Island, Tankless Hot Water, Walk-In Closet(s), Wired for Sound

Lot Description

Back Yard, Low Maintenance Landscape

Room Dimensions

  • Den11`5" x 10`10"
  • Dining Room9`6" x 20`9"
  • Family Room20`1" x 17`5"
  • Kitchen9`11" x 24`9"
  • Living Room9`4" x 13`2"
  • Master Bedroom14`6" x 11`11"
  • Bedroom 210`10" x 10`5"
  • Bedroom 310`0" x 10`1"
  • Bedroom 410`0" x 10`0"

Community Information

Amenities

  • Parking Spaces2
  • # of Garages2

Interior

Appliances

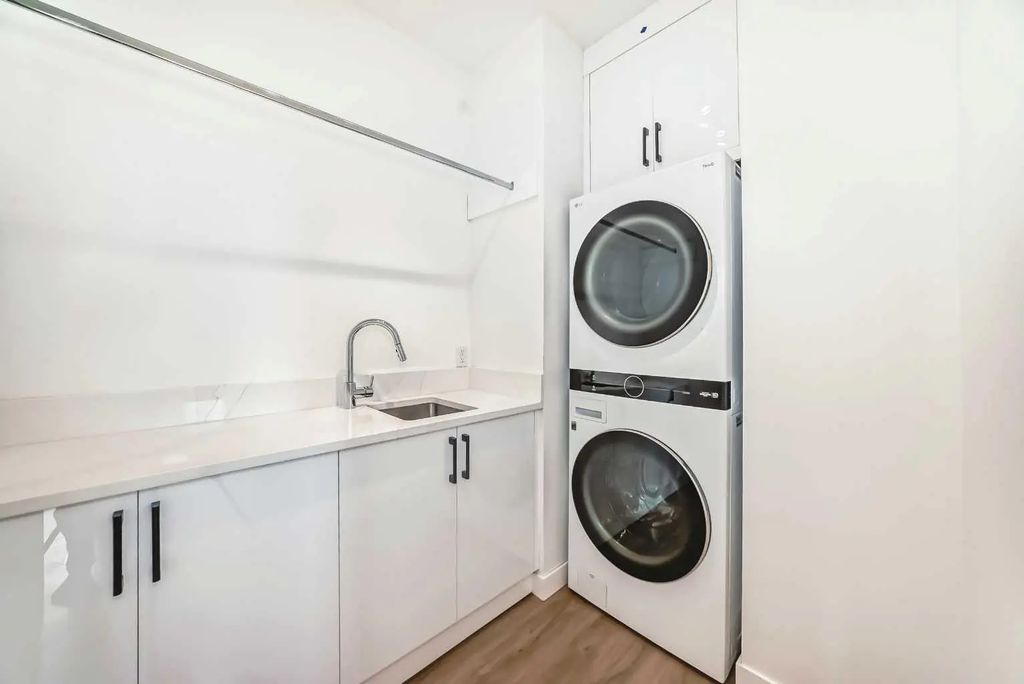
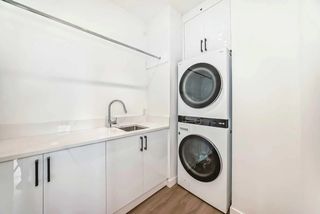
Built-In Oven, Built-In Refrigerator, Dishwasher, Gas Cooktop, Humidifier, Microwave, Washer/Dryer Stacked

Exterior

Construction

Aluminum Siding , Stucco, Wood Frame

Additional Information

  • ZoningR-CG

Listing Details

  • Listing OfficeGrand Realty

Similar Properties to MLS® #A2295333

63 Sierra Madre Crescent Southwest, Signal Hill, , T3H 3M4
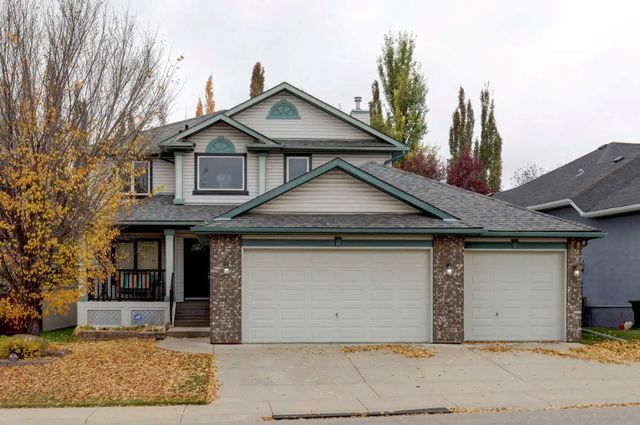
  • 4 Beds
  • 3½ Full Baths
  • 2,241 SqFt

MLS® #A2352216

Residential

Calgary, Alberta

Exceptional Garage Space, Valuable Upgrades, And Pride Of Ownership Come Together In This Original-owner Home In Desirable Signal Hill! The Standout Triple Garage Features A Second Rear-access Door Leading To An Additional Parking Pad Ideal Exceptional Garage Space, Valuable Upgrades, And Pride Of Ownership Come Together In This Original-owner Home In Desirable Signal Hill! The ...(more)

Coldwell Banker Mountain Central

100 Crestbrook View Southwest, Crestmont, , T3B 6G8

  • 3 Beds
  • 2½ Full Baths
  • 2,402 SqFt

MLS® #A2352244

Residential

Calgary, Alberta

A Rare Combination Of Privacy, Nature And Modern Luxury Awaits In Crestmont. Set Along The Western Edge Of Calgary, This Beautifully Finished Home Backs Directly Onto A Vast Natural Green Space Surrounded By Mature Trees, Creating An Except A Rare Combination Of Privacy, Nature And Modern Luxury Awaits In Crestmont. Set Along The Western Edge Of Calgary, This Beautifully Finishe ...(more)

Homecare Realty Ltd.

38 Auburn Sound Circle Southeast, Auburn Bay, , T3M 0R7

  • 4 Beds
  • 3½ Full Baths
  • 2,410 SqFt

MLS® #A2352272

Residential

Calgary, Alberta

This Beautifully Maintained Albi Estate Home Combines Generous Living Spaces, Thoughtful Upgrades And An Exceptional Location On A Quiet Crescent In The Sought-after Lake Community Of Auburn Bay. With 4 Bedrooms, 3.5 Bathrooms, A Fully Fini This Beautifully Maintained Albi Estate Home Combines Generous Living Spaces, Thoughtful Upgrades And An Exceptional Location On A Quiet Cre ...(more)

eXp Realty

Neighbourhoods Similar to Banff Trail

Eau Claire

Price Range: $999,888 - $7,175,000
Current Listings: 10
Avg Price/SqFt: $812
Eau Claire Homes

Tuxedo Park

Price Range: $902,000 - $6,250,000
Current Listings: 11
Avg Price/SqFt: $738
Tuxedo Park Homes

Beltline

Price Range: $969,000 - $9,000,000
Current Listings: 12
Avg Price/SqFt: $995
Beltline Homes
Request a showing of 2107 Victoria Crescent Northwest, a 5 bedroom, 3.5 bathroom Detached in Banff Trail, Calgary. Built in 2025 and approximately 2,261 square feet in size, MLS #A2295333 is currently listed for $1,350,000. To schedule a property tour, contact us at Justin Havre & Associates.

MLS listings provided by Pillar 9™. Information Deemed Reliable But Not Guaranteed. The information provided by this website is for the personal, non-commercial use of consumers and may not be used for any purpose other than to identify prospective properties consumers may be interested in purchasing.

Listing information last updated on October 17th, 2026 at 11:17am MDT.