


801 100 10a Street Northwest. Calgary, Alberta T2N4T3

$5,250,000

Mortgage Calculator

Down Payment: Monthly Payment:
  • 3 Beds
  • 3 Full Bath
  • 2,486 SqFt
  • $2,111.83 / SqFt
  • Neighbourhood: Hillhurst
  • HOA: N/a
  • MLS® #: A2224066
  • Year Built: 2027
  • Days Listed: 512

Schedule a Tour

Sunday
18
Oct
Monday
19
Oct
Tuesday
20
Oct
Wednesday
21
Oct
Thursday
22
Oct
Friday
23
Oct
Saturday
24
Oct
Sunday
25
Oct
Monday
26
Oct
Tuesday
27
Oct
Wednesday
28
Oct
Thursday
29
Oct
Friday
30
Oct

Take a tour with a buyer's agent

Request this time
It's free, with no obligation - cancel any time.

MLS® A2224066 is as 2,486sqft Apartment located at 801 100 10a Street Northwest, in Calgary Alberta. The property features 3 bedrooms, and 3 bathrooms.

Description

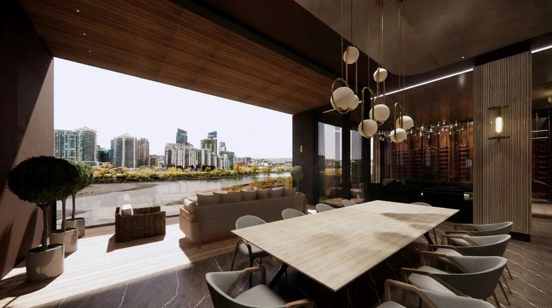
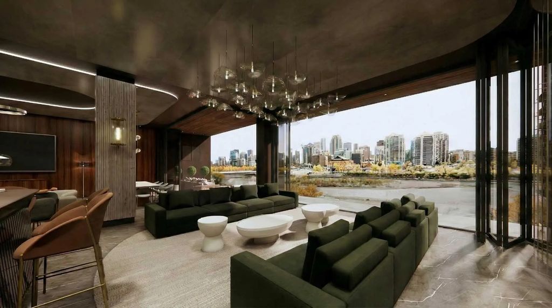
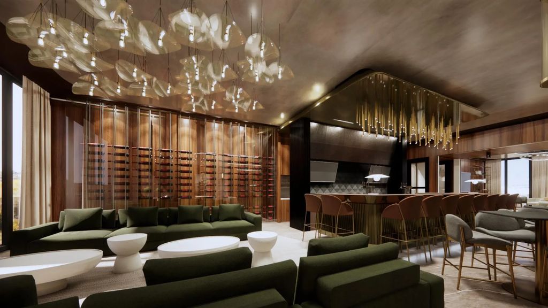
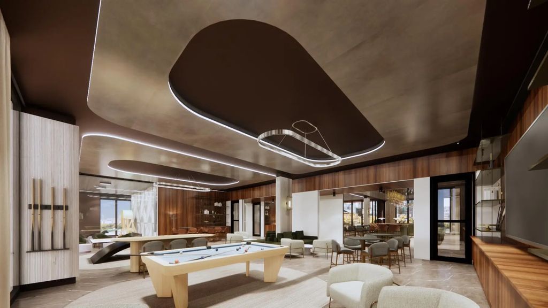
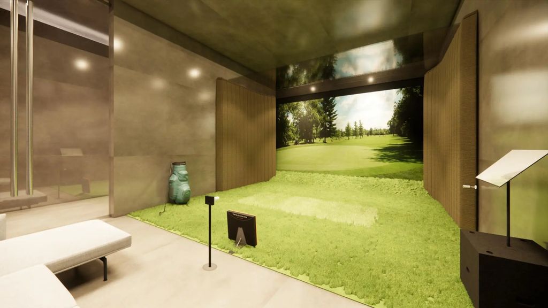
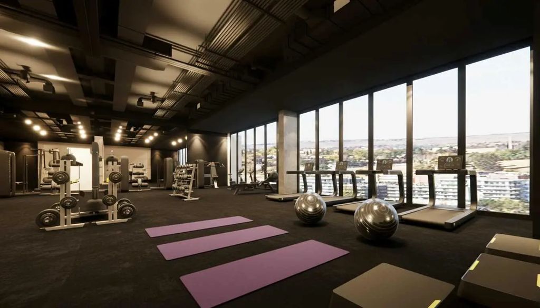
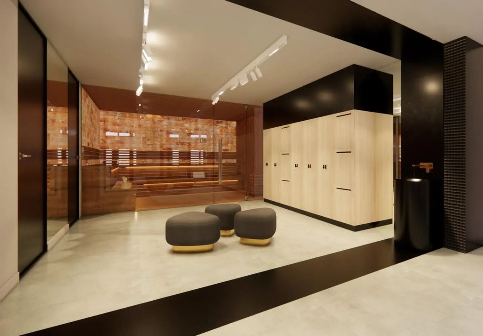
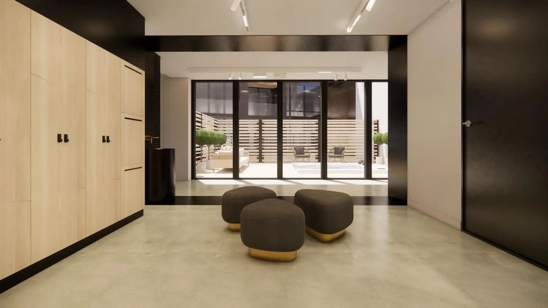
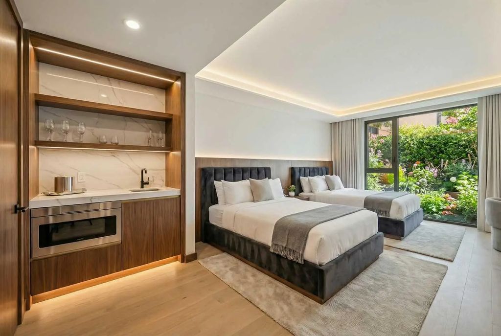
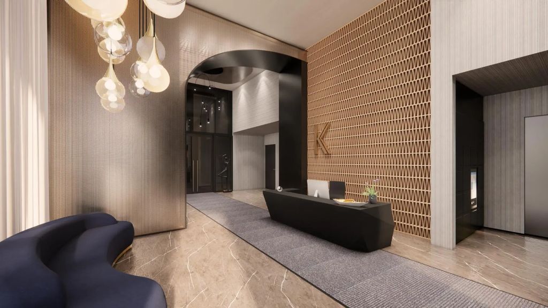
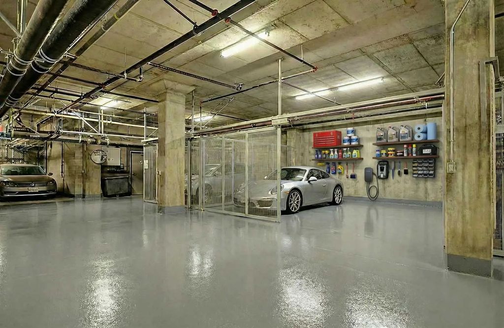
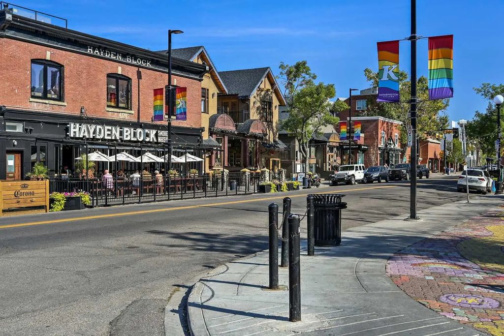
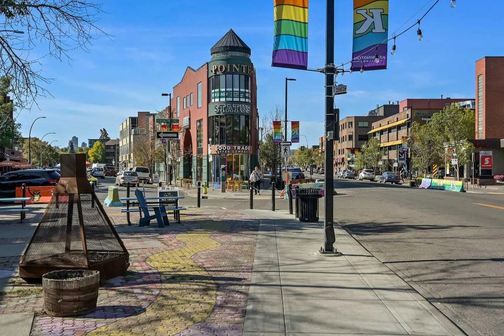
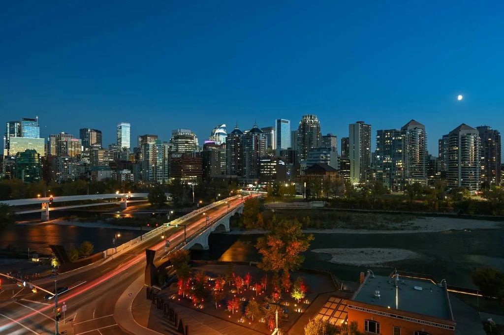
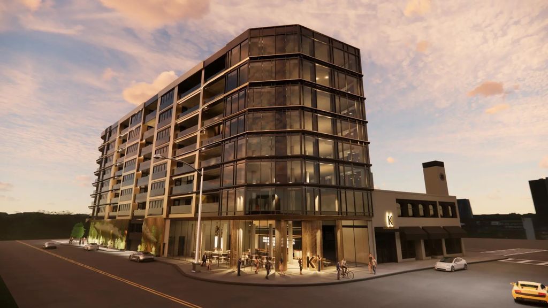
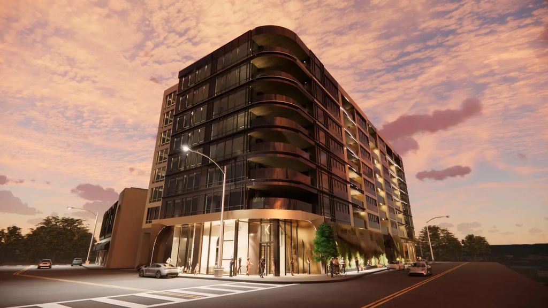
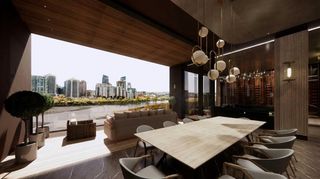
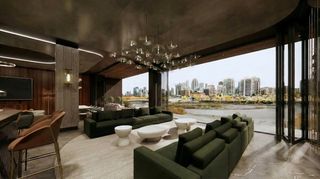
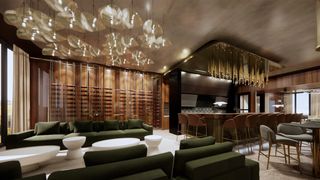
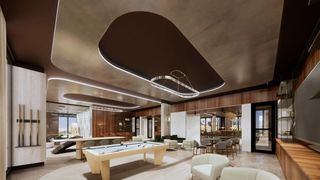
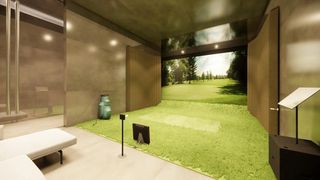
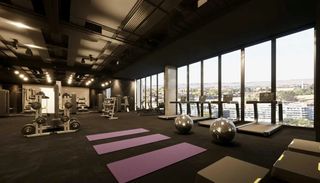
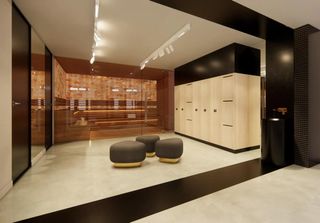
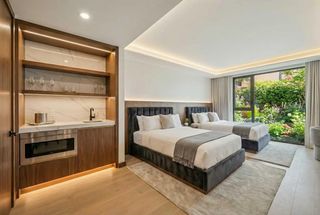
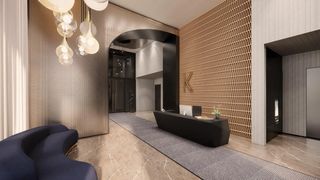
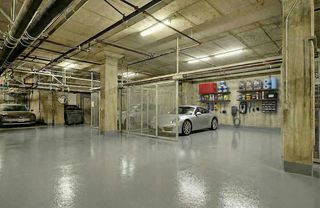
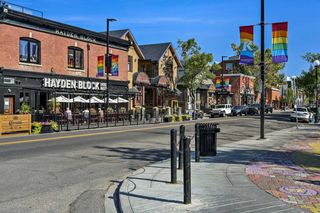
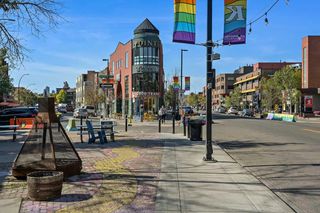
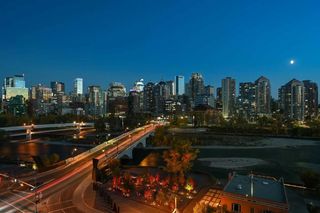
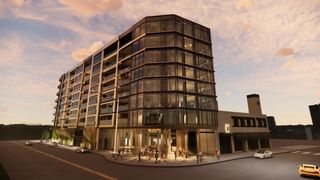
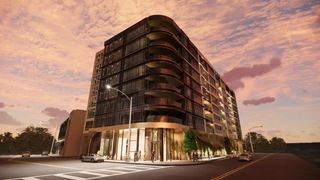
Perhaps the finest 2500 square foot offering in Calgary, brand new in The Kenten. Welcome to your dream single-level residence in the sky with 130 feet of glass, 3 elevations, overlooking the river, trees, cityscape. Optional 4 Bedroom 3 Bathroom, Masterfully designed by architects Davignon and Martin, The Bow is designed to give Calgarians an inner-city experience without sacrificing the comforts appreciated in an executive home. As you step in, you are greeted by a sweeping view of the river; floor to ceiling triple-pane windows with a 10 foot ceiling; a massive open concept kitchen, living, and dining room designed to entertain your family and friends. Enjoy a gourmet kitchen with Sub-Zero & Wolf appliances including a dedicated fridge and freezer, an abundance of storage, a bar, wine wall, and a floating fireplace that all flow towards your opening wall system. Step out onto your large terrace overlooking the beautiful Bow River. Enjoy a spacious primary bedroom with custom millwork, walk-in closet, and 6 piece ensuite bathroom with a floating tub, heated floors, and double shower with steam. The second bedroom comes with it's own walk-in closet and ensuite bathroom, and the third bedroom comes with a cheater ensuite bathroom and a built-in murphy bed with room for a desk. An huge riverfront den and laundry room complete the residence accompanied by 2 bike racks, 2 titled storage lockers, and 3 titled parking stalls. There are 3 Modern palettes to choose from that can be further customized to your liking. The Kenten features over 8,000 square feet of amenities including a sky lounge, gym overlooking Kensington, golf simulator, sauna, hot tub, concierge, guest suites, car wash, and more. Explore a simplified lock and leave lifestyle you didn't know was possible, with 250+ shops and restaurants in Kensington and river pathways stemming from one end of the city to the other. Now preselling, our Sales Centre is open for viewings by private appointment. With only 44 residences, don't miss this once in a lifetime opportunity to live at the most interesting corner in Calgary.

Welcome to the vibrant Hillhurst community located in Calgary, Alberta. This community has many great amenities to offer to its residents, some of them include Bicycle Storage, Car Wash, Dog Run, Elevator(s), Fitness Center, Guest Suite, Parking, Party Room, Recreation Room, Sauna, Snow Removal, Spa/Hot Tub, Storage. Along with all of these amenities, come a home owners association. An HOA is committed to ensure that the neighborhood and homes are maintained regularly. So the next question is "Does this community have an HOA?" and the answer is that it is mandatory!

Read More...

801 100 10a Street Northwest - Subdivision Statistics

Avg. asking price $2,779,786
Price per sq. ft. $745
Median price $1,797,500
Number of homes for sale in Hillhurst 16
Number of homes for sale in Calgary 1042
Avg. Days on Market 130

Essential Information

Community Information

Interior

  • HeatingCentral
  • CoolingCentral Air, Sep. HVAC Units
  • FireplaceYes
  • # of Fireplaces1
  • FireplacesGas
  • # of Stories9
  • FlooringHardwood

Appliances

Dishwasher, Dryer, Freezer, Gas Stove, Microwave, Range Hood, Refrigerator, Washer, Wine Refrigerator

Additional Information

  • ZoningDC

Listing Details

  • Listing OfficePurpose Realty

Condo Fee Includes

Amenities of HOA/Condo, Caretaker, Common Area Maintenance, Gas, Heat, Insurance, Maintenance Grounds, Parking, Professional Management, Reserve Fund Contributions, Security, Sewer, Snow Removal, Trash, Water

Amenities

  • Parking Spaces3
  • # of Garages3
  • Is WaterfrontYes
  • WaterfrontRiver Front

Goods Included

Bar, Built-in Features, Closet Organizers, Double Vanity, Kitchen Island, Natural Woodwork, Open Floorplan, Pantry, Quartz Counters, Smart Home, Steam Room, Storage, Walk-In Closet(s), Wet Bar

Exterior

  • Exterior FeaturesOther
  • Lot DescriptionWaterfront
  • RoofConcrete, Flat
  • ConstructionConcrete
  • FoundationPoured Concrete
  • Front ExposureS
  • Frontage Metres14.63M 48`0"
  • Site InfluenceWaterfront

Room Dimensions

  • Dining Room20`2" x 11`6"
  • Kitchen20`1" x 11`7"
  • Living Room17`8" x 22`3"
  • Master Bedroom14`0" x 12`6"
  • Bedroom 211`10" x 9`7"
  • Bedroom 312`0" x 12`10"

Similar Properties to MLS® #A2224066

905 100 10a Street Northwest, Hillhurst, , T2N4T3

  • 3 Beds
  • 3 Full Baths
  • 2,230 SqFt

MLS® #A2251908

Residential

Calgary, Alberta

Welcome To Your Dream Single-level Penthouse With Your Own Private Riverfront Rooftop Patio At The Kenten. Masterfully Designed By Architects Davignon And Martin, The Sable Spans 96 Feet Of Glass With 11 Foot Ceilings And Both Sunrise And Welcome To Your Dream Single-level Penthouse With Your Own Private Riverfront Rooftop Patio At The Kenten. Masterfully Designed By Architec ...(more)

Purpose Realty

Neighbourhoods Similar to Hillhurst

Shaganappi

Price Range: $949,000 - $1,299,999
Current Listings: 7
Avg Price/SqFt: $645
Shaganappi Homes

Beltline

Price Range: $969,000 - $9,000,000
Current Listings: 12
Avg Price/SqFt: $995
Beltline Homes

Elboya

Price Range: $1,024,900 - $3,990,000
Current Listings: 5
Avg Price/SqFt: $873
Elboya Homes
Request a showing of 801 100 10a Street Northwest, a 3 bedroom, 3 bathroom Apartment in Hillhurst, Calgary. Built in 2027 and approximately 2,486 square feet in size, MLS #A2224066 is currently listed for $5,250,000. To schedule a property tour, contact us at Justin Havre & Associates.

MLS listings provided by Pillar 9™. Information Deemed Reliable But Not Guaranteed. The information provided by this website is for the personal, non-commercial use of consumers and may not be used for any purpose other than to identify prospective properties consumers may be interested in purchasing.

Listing information last updated on October 17th, 2026 at 11:48am MDT.